
BEDS3
BATHS2 full
SQUARE FEET1,560
MLS#4429292
STATUSComing Soon
PROPERTY TYPEResidential - Single Family
SUBDIVISIONWoodfield
Property Description
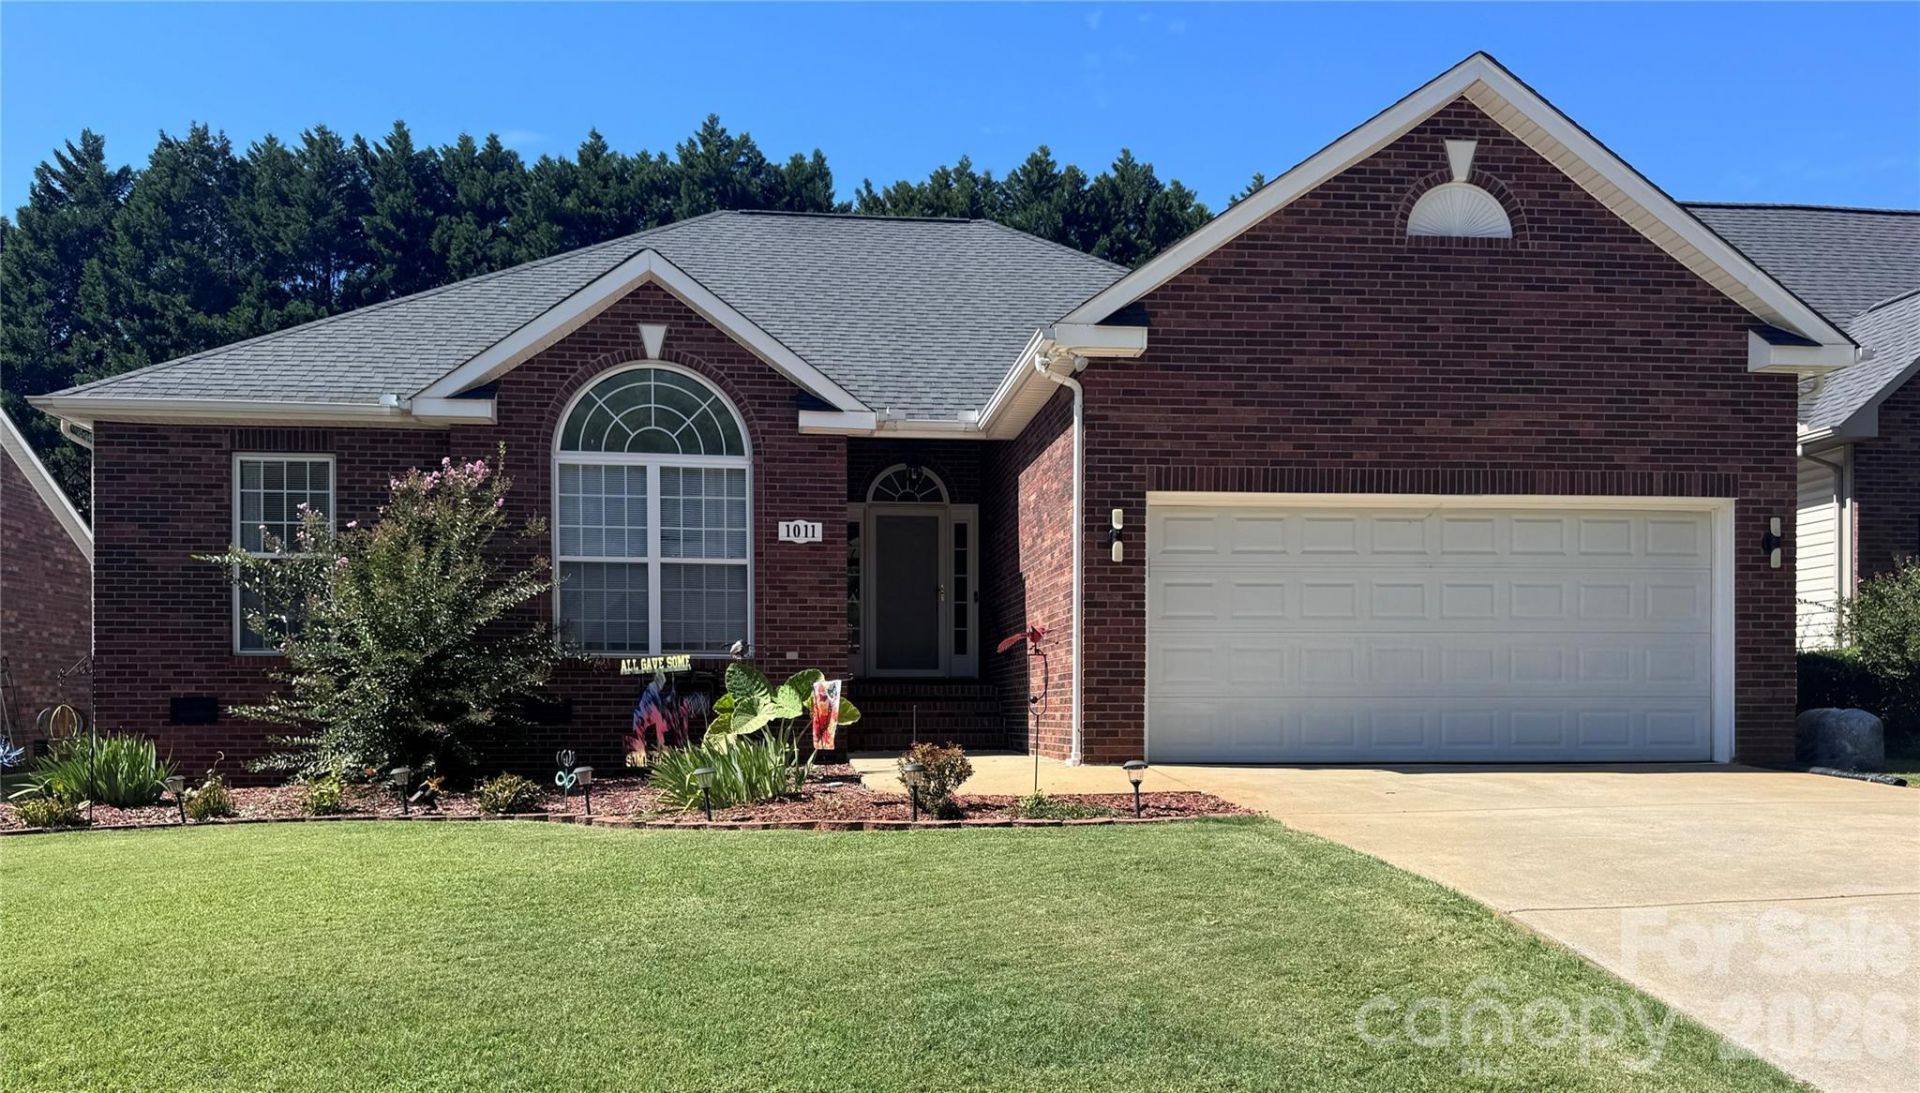
Turnkey perfection meets refined comfort in this beautifully exceptional Salisbury home with NO HOA! From the moment you step inside, you'll appreciate the light-filled interior, soaring vaulted ceilings, architectural arched windows, and inviting natural gas fireplace that creates a warm and welcoming atmosphere. The stylishly updated kitchen features contemporary LVP flooring, a touch faucet, and a full appliance package that conveys, including a refrigerator, range, dishwasher, and microwave, plus the washer and dryer.The spacious primary suite offers a relaxing retreat with oversized arch window to let in an abundance of light, vaulted ceiling and direct access to the expansive covered rear deck. The luxurious ensuite bath features dual-sink vanity, a jetted Jacuzzi-style tub, walk-in shower, and dual walk-in closets, providing both comfort and exceptional lush living with plenty of storage. Also accessible from the kitchen, the covered rear deck creates exceptional indoor-outdoor flow for morning coffee, weekend gatherings, or relaxing evenings overlooking the private backyard.Major updates provide added comfort and peace of mind, including a 2024 HVAC system, 2024 professional vapor barrier encapsulation in the crawlspace with sump pump, 2015 water heater, and an approximately 8-year-old roof.Smart-home features and thoughtful upgrades add everyday convenience, including thumbprint/keyless entry, Ring cameras, light cameras, Google smart light fixtures, and a Wi-Fi-enabled garage door opener. The oversized 2-car garage offers abundant built-in shelving and convenient access to the electrical panel, irrigation system and the hot water heater.Additional highlights include a conveying robotic lawn mower for easy lawn maintenance and an Dual-direction attic antenna with long-range channel reception. With its combination of modern updates, smart-home conveniences, generous storage, indoor-outdoor living, and NO HOA, this home is truly move-in ready and designed for effortless living.
Property Features
Property Type: Residential - Single Family
Garage: 2 car attached
Heating: Heat Pump
Lot Size: 0.17 Acres
Roof Type: Composition
Year Built: 2000
Amenities
Attic Stairs Pulldown
Split Bedroom
Walk-In Closet(s)
Feature Descriptions
Appliances: Dishwasher, Disposal, Electric Range, Gas Water Heater, Microwave, Refrigerator with Ice Maker, Washer/Dryer
Days on Site: 1
Exterior: Brick Partial, Vinyl
Fireplace: Living Room
Flooring: Vinyl, Wood
Foundation: Crawl Space
Laundry: Laundry Room, Main Level
Lot: Cleared, Level
Lot Dimensions: 60x125x60x122
Parcel#: 324F030
Parking: Driveway, Attached Garage
Patio/Porch: Covered, Deck, Front Porch
Security: yes
Security: Carbon Monoxide Detector(s), Security System, Smoke Detector(s)
Sewer: Public Sewer
Utilities: Electricity Connected, Natural Gas, Other - See Remarks
Water: City
Local Schools
High School: Unspecified
Middle School: Unspecified
Elementary School: Unspecified
Listed By / Shown By
Listed By
Agency Name: Premier South
Agency Contact: crystal.nreg@gmail.com
Shown By
Agency Title: Lake Norman Realty
Agency Phone: 704-450-1175

Estimate Your Payment
Estimated Payment
$ 1,908.79 per month $1,809.62 Principal & Interest $0.00 Property Tax (data not provided by mls) $99.17 Homeowner's Insurance
1011 Overhill Road | MLS# 4429292
This single family home located at 1011 Overhill Road , Salisbury, NC 28144 is currently listed for sale with an asking price of $340,000. This property was built in 2000 and has 3 bedrooms and 2 full baths with 1560 sq. ft. Overhill Road is located in the Woodfield subdivision. Search Woodfield real estate on www.lakenormanrealty.com today.