
BEDS4
BATHS3 full
SQUARE FEET2,628
MLS#4418028
STATUSComing Soon
PROPERTY TYPERental - Single Family
SUBDIVISIONChateau
Property Description
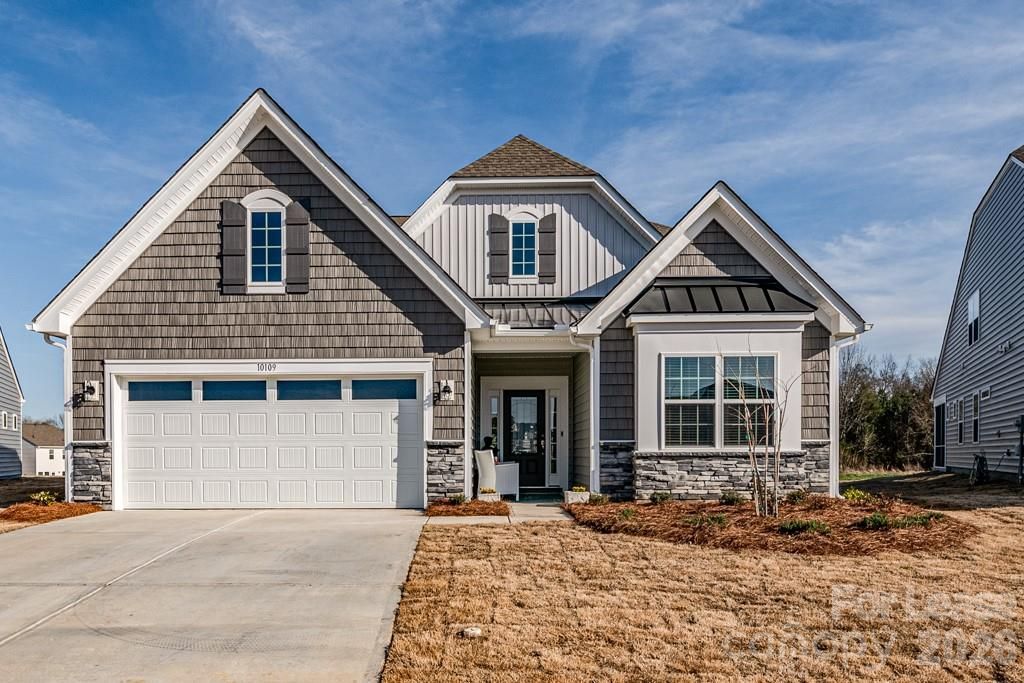
Stunning 4 bed/3 bath ranch style home in the highly sought after Chateau subdivision. Situated on a .32 acre level lot with views of nature and pond, this home has it all! A gorgeous chef's kitchen is open to the main entertaining spaces, including the living room and dining area. Featuring a large island perfect for gathering family & friends, SS appliances, a spacious pantry, and a beautiful subway backsplash, you're sure to enjoy cooking. Dine al fresco in your screened in back porch! The primary suite includes a massive walk-in closet, oversize stand-alone shower, and plenty of space for storage. The homes bedrooms are all spacious and offer endless natural light pouring in through the windows. The pictured dining area has been recently renovated into a 4th bedroom. Upstairs includes a bonus loft space, perfect for a home office, second living room, or man cave, as well as a full bathroom and bedroom, providing privacy. The neighborhood offers a fitness center, pool, clubhouse, game court & lawn maintenance.
Property Features
Property Type: Rental - Single Family
Fenced: Yes
Garage: 2 car attached
Heating: Forced Air, Natural Gas
Lot Size: 0.32 Acres
Roof Type: Architectural Shingle
Year Built: 2021
Amenities
Entrance Foyer
Kitchen Island
Open Floorplan
Storage
Walk-In Closet(s)
Walk-In Pantry
Lawn Maintenance
Feature Descriptions
Appliances: Dishwasher, Disposal, Dryer, Electric Range, Electric Water Heater, Microwave, Refrigerator, Washer/Dryer
Community Features: Clubhouse, Fitness Center, Game Court, Outdoor Pool, Pond, Sidewalks, Street Lights
Fireplace: Gas Log, Living Room
Flooring: Carpet, Tile, Vinyl
Foundation: Slab
Laundry: Laundry Room, Main Level
Lot: Cleared, Level, Views
Parcel#: 219-047-58
Parking: Driveway, Attached Garage, Garage Door Opener, Garage Faces Front
Patio/Porch: Covered, Patio, Rear Porch, Screened
Pets Allowed: Yes, Cats OK, Dogs OK
Sewer: Public Sewer
Water: City
Local Schools
High School: Unspecified
Middle School: Unspecified
Elementary School: Unspecified
Listed By / Shown By
Listed By
Agency Name: Yancey Management, LLC
Agency Contact: alec@yanceymanagement.com
Shown By
Agency Title: Lake Norman Realty
Agency Phone: 704-450-1175

10109 Wesleyan Hall Drive | MLS# 4418028
This property located at 10109 Wesleyan Hall Drive , Charlotte, NC 28273 is currently listed for rent with an asking price of $2,950 / Monthly. Search Charlotte real estate on www.lakenormanrealty.com today.