
BEDS4
BATHS2 full 1 partial
SQUARE FEET2,789
MLS#4430481
STATUSActive
PROPERTY TYPEResidential - Single Family
Property Description
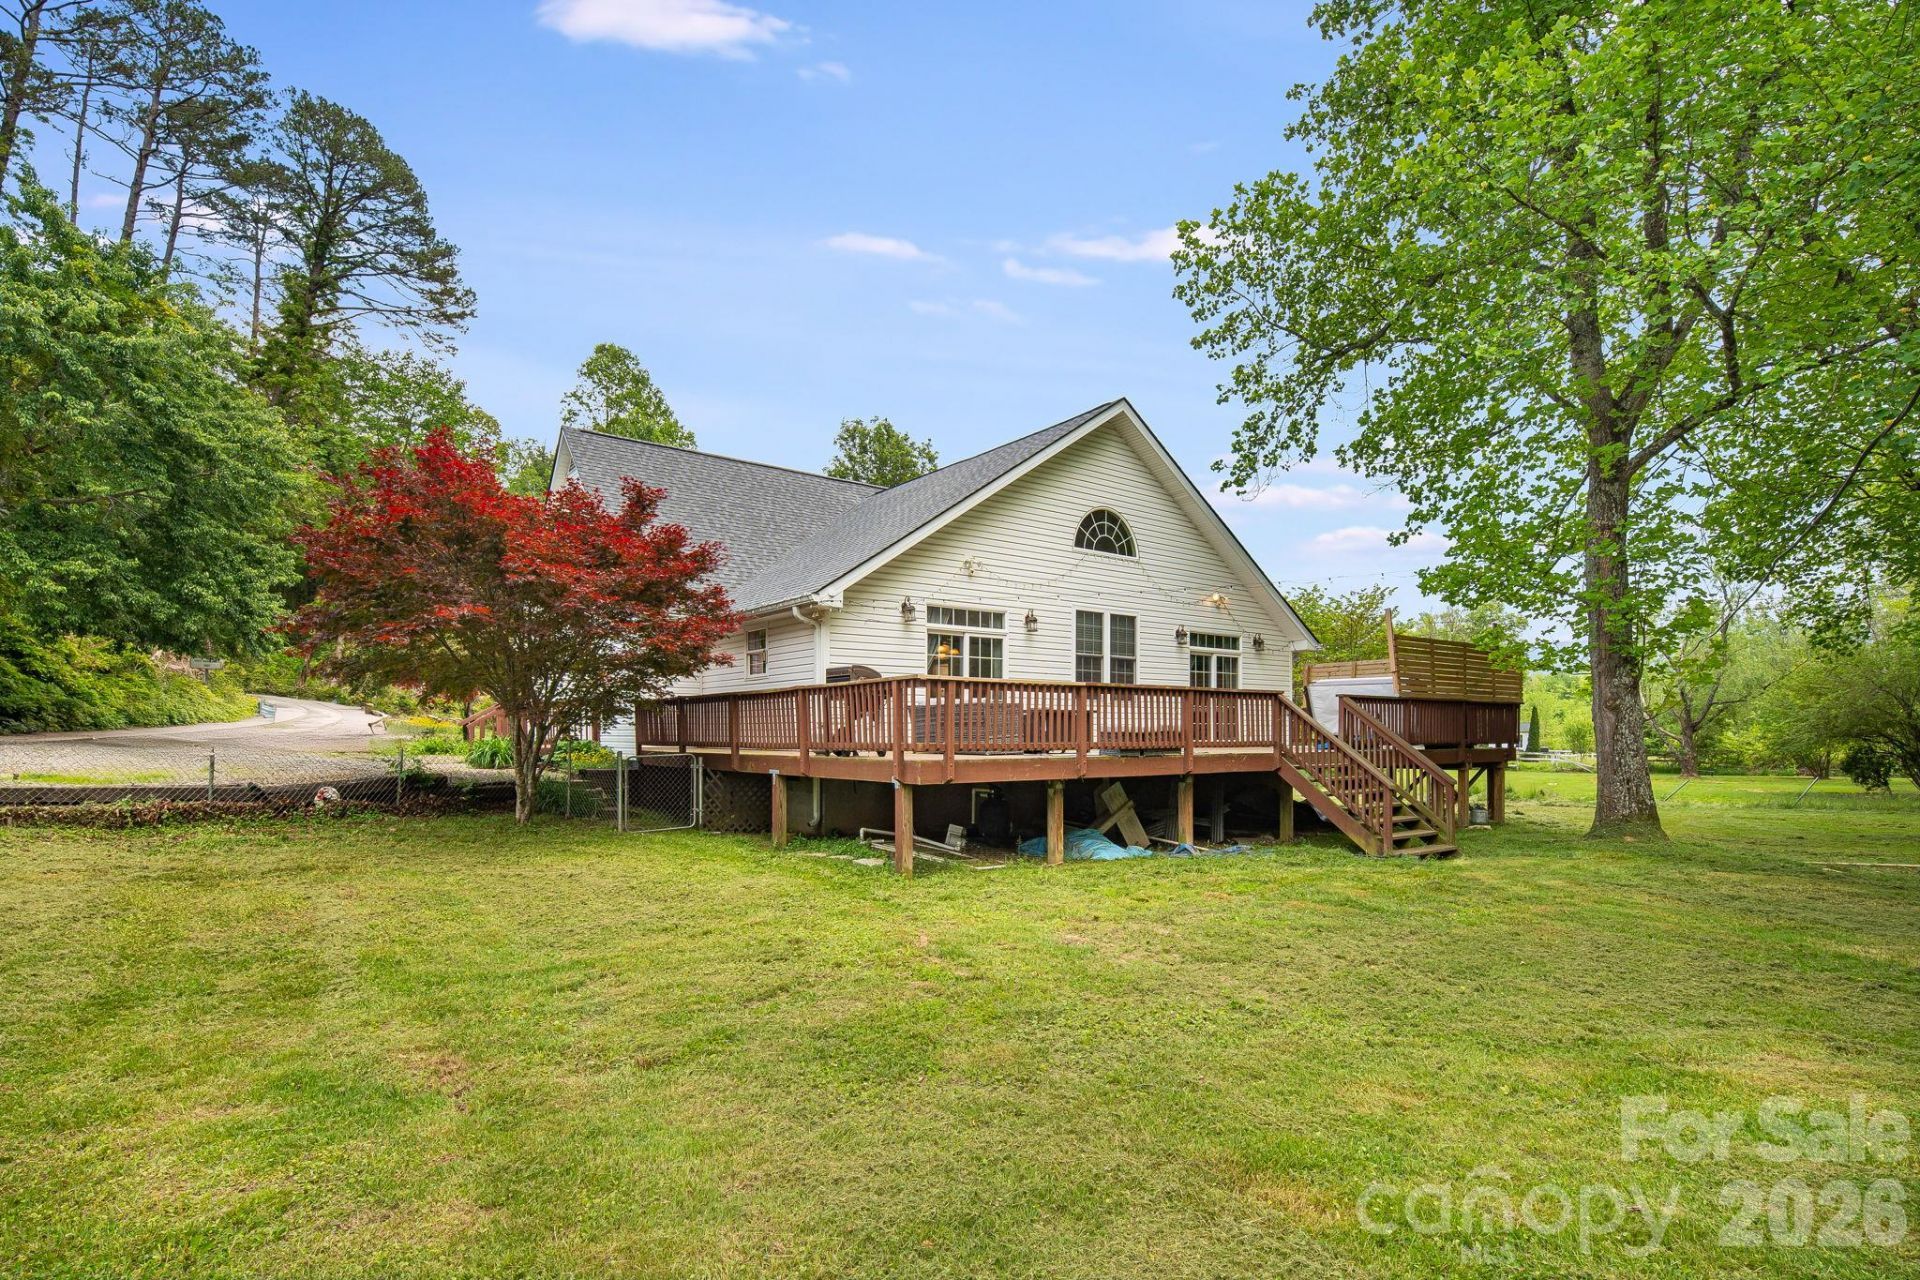
With four bedrooms, 2.5 baths, and 2,789 square feet of above-grade living space on approximately 1.16 acres, this Asheville home offers the space and flexibility to adapt to the way you live. A generous center island anchors the kitchen with plenty of room for meal prep, casual dining, and gathering, while extensive cabinetry provides practical storage.The floor plan continues with spacious bedrooms and multiple areas that can serve as a home office, recreation room, or additional living space. Large windows bring in natural light and frame views of the surrounding greenery, while the primary bath features a double vanity, soaking tub, and separate shower.Outside, the expansive rear deck overlooks the large yard and wooded surroundings, creating an ideal extension of the living space. A separate fire pit area offers another place to gather outdoors, and a storage building adds useful space for equipment and gear.City water and sewer, no HOA, more than an acre of land, substantial interior space, and distinctive architectural character come together in a property that deserves to be experienced in person. Home is currently a short-term rental and can be sold mostly furnished with acceptable offer. Schedule a showing and see how much 101 McFalls Road has to offer.
Property Features
Property Type: Residential - Single Family
Fenced: Yes
Heating: Central, Heat Pump
Lot Size: 1.16 Acres
Year Built: 1999
Amenities
Fire Pit
Hot Tub
Feature Descriptions
Appliances: Dishwasher, Double Oven, Electric Cooktop, Microwave, Refrigerator with Ice Maker, Washer/Dryer
Days on Site: 2
Exterior: Vinyl
Flooring: Tile, Vinyl, Wood
Foundation: Crawl Space
Hot Tub: Yes
Laundry: Laundry Room, Main Level
Lot: Cleared, Flood Plain/Bottom Land, Green Area, Level
Parcel#: 9669-53-9833-00000
Parking: Driveway
Patio/Porch: Deck
Sewer: Public Sewer
Utilities: Electricity Connected
Water: City
Local Schools
High School: AC Reynolds
Middle School: AC Reynolds
Elementary School: Charles C Bell
Listed By / Shown By
Listed By
Agency Name: LPT Realty, LLC
Agency Contact: 828-329-9213
Shown By
Agency Title: Lake Norman Realty
Agency Phone: 704-450-1175

Estimate Your Payment
Estimated Payment
$ 3,508.80 per month $3,326.51 Principal & Interest $0.00 Property Tax (data not provided by mls) $182.29 Homeowner's Insurance
101 Mcfalls Road | MLS# 4430481
This single family home located at 101 Mcfalls Road , Asheville, NC 28805 is currently listed for sale with an asking price of $625,000. This property was built in 1999 and has 4 bedrooms and 2 full and 1 partial baths with 2789 sq. ft. Search Asheville real estate on www.lakenormanrealty.com today.