
BEDS5
BATHS3 full 1 partial
SQUARE FEET3,630
MLS#4414696
STATUSActive
PROPERTY TYPEResidential - Single Family
SUBDIVISIONRidgewood
Property Description
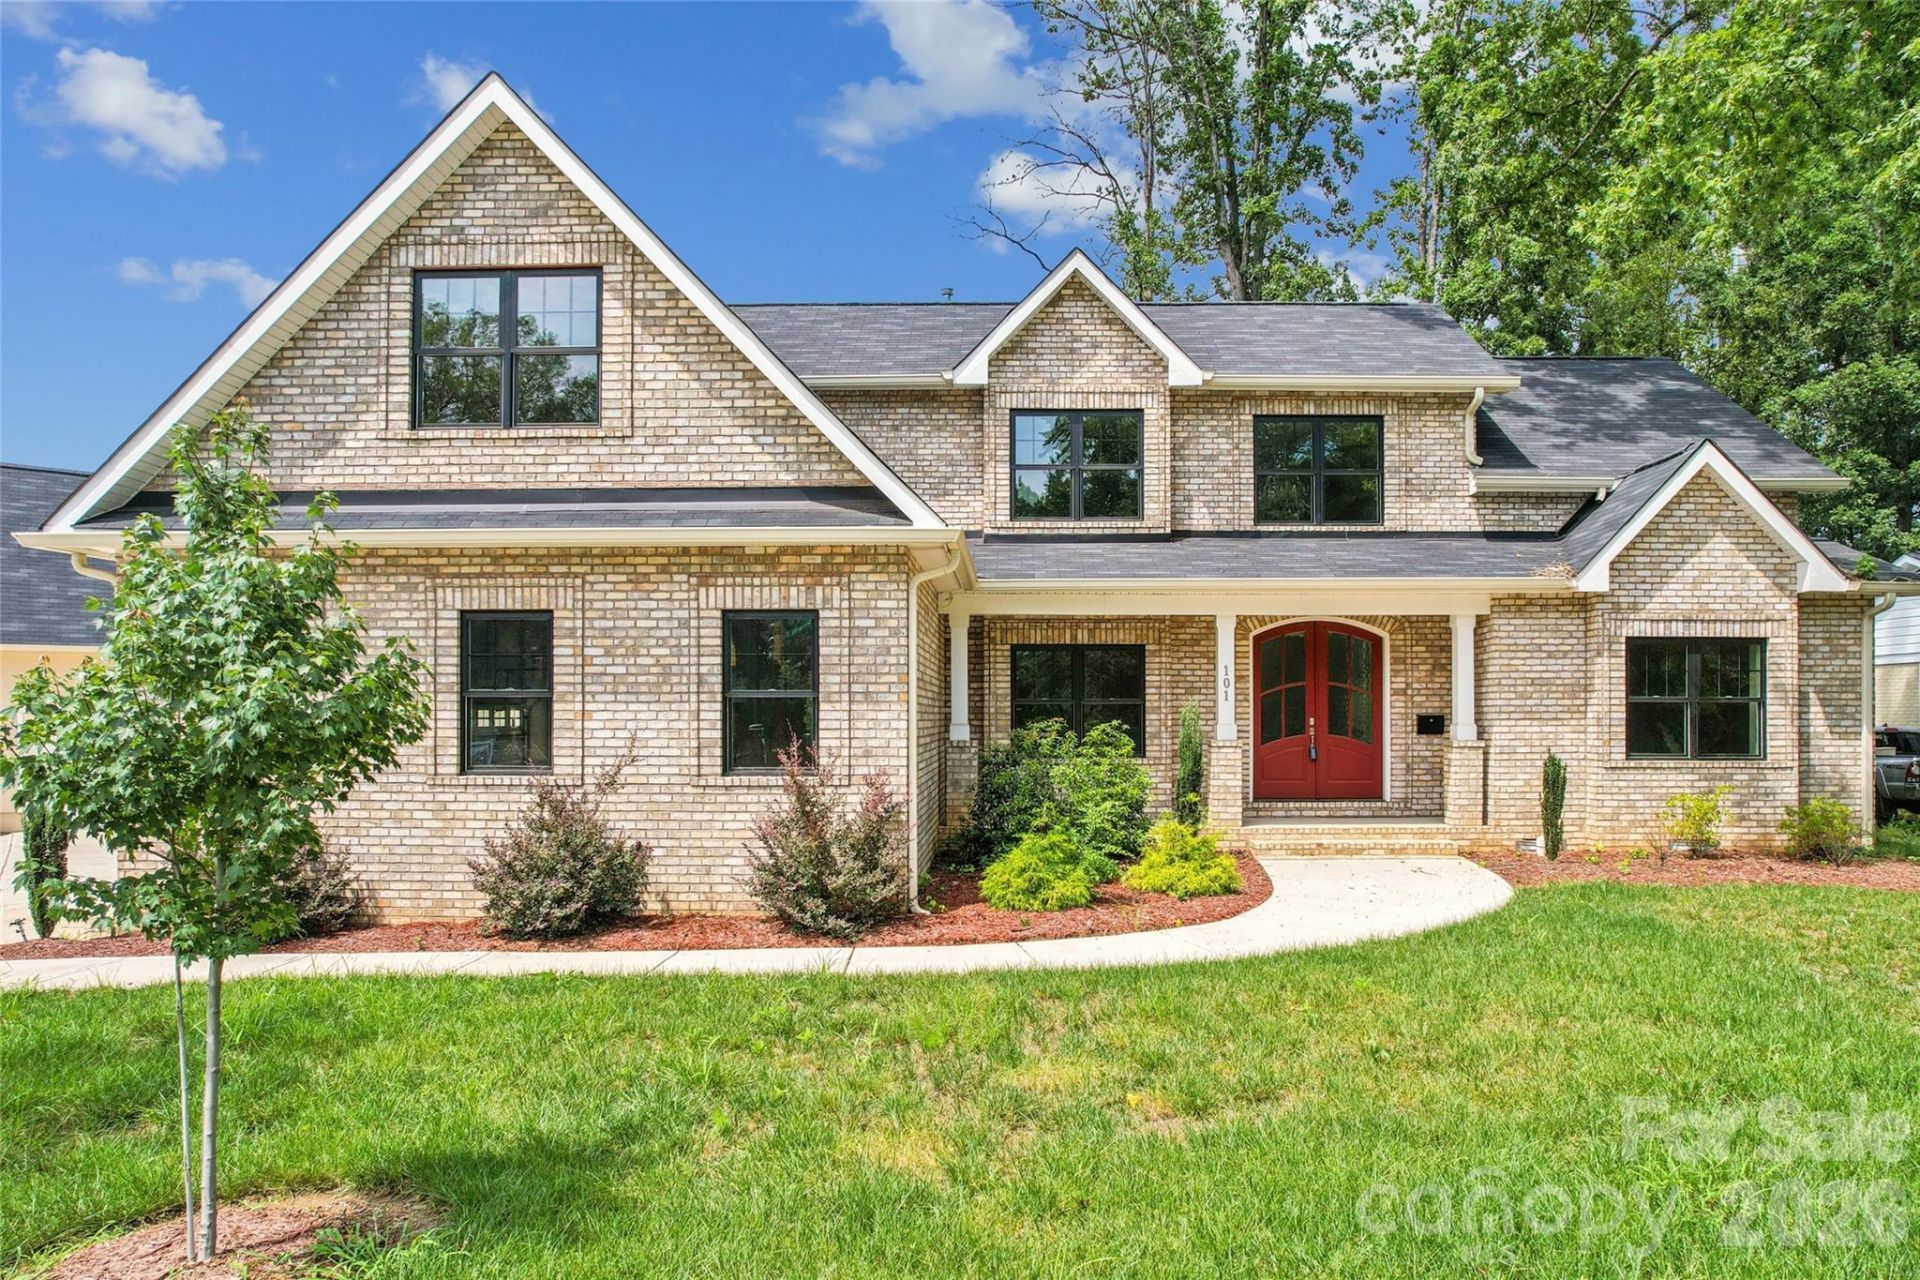
Welcome to exceptional new construction in the heart of Cotswold! This beautifully appointed 5-bedroom, 3.5-bath home offers approximately 3,630 square feet of thoughtfully designed living space on a spacious 0.45-acre lot. The open, light-filled floor plan features elevated finishes, generous living spaces, and a stunning gourmet kitchen with oversized island?perfect for everyday living and entertaining. Upgraded insulated windows and interior doors help create a quieter, more peaceful indoor environment. The main-level primary suite offers a luxurious retreat with a soaking tub, oversized shower, dual vanities, and generous walk-in closet. Four additional bedrooms provide exceptional flexibility for guests, work-from-home, or family living. Enjoy a 3-car garage, no HOA, and the unmatched convenience of being in the heart of Cotswold, with shopping, dining, Uptown, and major thoroughfares all just minutes away. A rare opportunity to enjoy sophisticated new construction, thoughtful upgrades, generous space, and an incredible location in one of Charlotte's most sought-after neighborhoods.
Property Features
Property Type: Residential - Single Family
Garage: 3
Heating: Central, Natural Gas
Home Style: Traditional
Lot Size: 0.46 Acres
Roof Type: Architectural Shingle
Year Built: 2024
Feature Descriptions
Appliances: Convection Oven, Dishwasher, Disposal, Exhaust Hood, Gas Cooktop, Microwave, Plumbed For Ice Maker, Self Cleaning Oven, Tankless Water Heater
Days on Site: 9
Exterior: Brick Full
Fireplace: Gas, Living Room
Flooring: Carpet, Tile, Wood
Foundation: Crawl Space
Laundry: Inside, Laundry Room, Sink
Lot: Corner Lot
Lot Dimensions: Per Tax Records
Parcel#: 157-121-04
Parking: Driveway, Shared Driveway
Patio/Porch: Covered, Deck, Front Porch
Security: Carbon Monoxide Detector(s), Smoke Detector(s)
Sewer: Public Sewer
Utilities: Cable Available, Electricity Connected, Fiber Optics, Natural Gas
Water: City
Window Features: Insulated Window(s)
Local Schools
High School: Myers Park
Middle School: Alexander Graham
Elementary School: Billingsville Cotswold
Listed By / Shown By
Listed By
Agency Name: OfferPad Brokerage LLC
Agency Contact: scott.carpenter@offerpad.com
Shown By
Agency Title: Lake Norman Realty
Agency Phone: 704-450-1175

Estimate Your Payment
Estimated Payment
$ 11,228.17 per month $10,644.84 Principal & Interest $0.00 Property Tax (data not provided by mls) $583.33 Homeowner's Insurance
101 Mcalway Road | MLS# 4414696
This single family home located at 101 Mcalway Road , Charlotte, NC 28211 is currently listed for sale with an asking price of $2,000,000. This property was built in 2024 and has 5 bedrooms and 3 full and 1 partial baths with 3630 sq. ft. Mcalway Road is located in the Ridgewood subdivision. Search Ridgewood real estate on www.lakenormanrealty.com today.