
BEDS3
BATHS3 full
MLS#1241589
STATUSActive
PROPERTY TYPEResidential - Single Family
SUBDIVISIONAshbury
Property Description
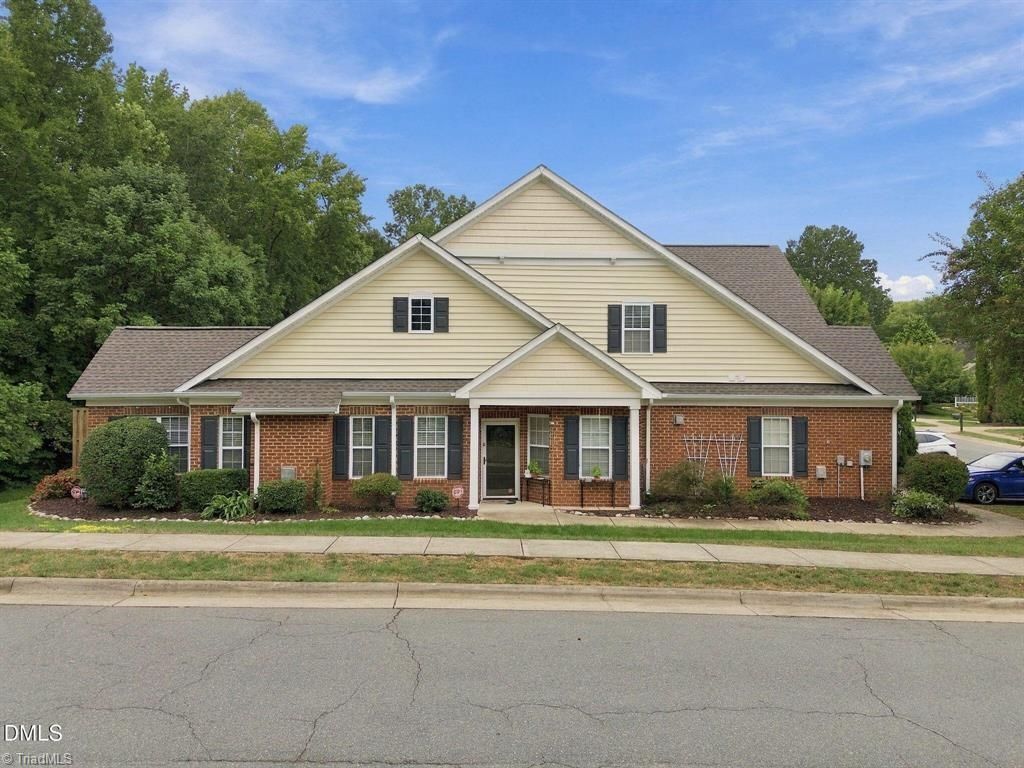
Welcome home to maintenance-free living in Ashbury Crossing, Mebane's premier 55+ active community! This exceptional corner-lot property at 101 Kestrel Ct. blends accessibility and spacious design, featuring a brand new roof, three bedrooms, three full baths, and a versatile second-floor loft. The main level boasts two large bedrooms and two full baths, alongside a bright, inviting sunroom that opens to an extra-long patio perfect for outdoor relaxation. Upstairs, discover additional living space with a bedroom, full bath, loft, and a massive walk-in storage closet adjacent to the attic. Situated on a corner lot, this home offers curb appeal and unmatched convenience for guest street parking. Minutes from downtown Mebane's shopping and dining, this home offers active living at its absolute finest! Community Amenities: Fitness Center, Pool, Sidewalks & Streetlights.
Property Features
Property Type: Residential - Single Family
Cooling: Central Air
Fireplaces: 1
Fuel Type: Electric
Garage: 1 car attached
Garage: Attached Garage, Side Load Garage
Heating: Fireplace(s), Forced Air, Heat Pump, Electric
Home Style: Traditional
Lot Size: 0.13 Acres
Stories: 2.0
Year Built: 2006
Feature Descriptions
Appliance: Microwave, Built-In Range, Dishwasher, Electric Water Heater
Attic: Walk in Attic
Exterior: Brick, Vinyl Siding
Fireplace: Gas Log, Living Room
Flooring: Tile, Vinyl
Foundation: Slab
HOA: Yes
HOA Fee: 220
Interior: Built-in Features, Ceiling Fan(s), Kitchen Island
Lot: City Lot, Corner Lot
Lot Dimensions: 0.13 acre(s)
Sewer: Public Sewer
Total Rooms: 9
Water: Public
Water Heater: Electric
Local Schools
High School: Orange
Middle School: Gravelly Hill
Elementary School: Efland-Cheeks Global
Listed By / Shown By
Listed By
Agency Name: Keller Williams Central
Agency Contact: Keller Williams Central 336-227-4433
Shown By
Agency Title: Lake Norman Realty
Agency Phone: 704-450-1175

Estimate Your Payment
Estimated Payment
$ 2,077.21 per month $1,969.30 Principal & Interest $0.00 Property Tax (data not provided by mls) $107.92 Homeowner's Insurance
101 Kestrel Court | MLS# 1241589
This single family home located at 101 Kestrel Court , Mebane, NC 27302 is currently listed for sale with an asking price of $370,000. This property was built in 2006 and has 3 bedrooms and 3 full baths. Kestrel Court is located in the Ashbury subdivision. Search Ashbury real estate on www.lakenormanrealty.com today.