
BEDS3
BATHS2 full
SQUARE FEET1,719
MLS#4442605
STATUSActive
PROPERTY TYPEResidential - Townhouse
SUBDIVISIONDeerwood
Property Description
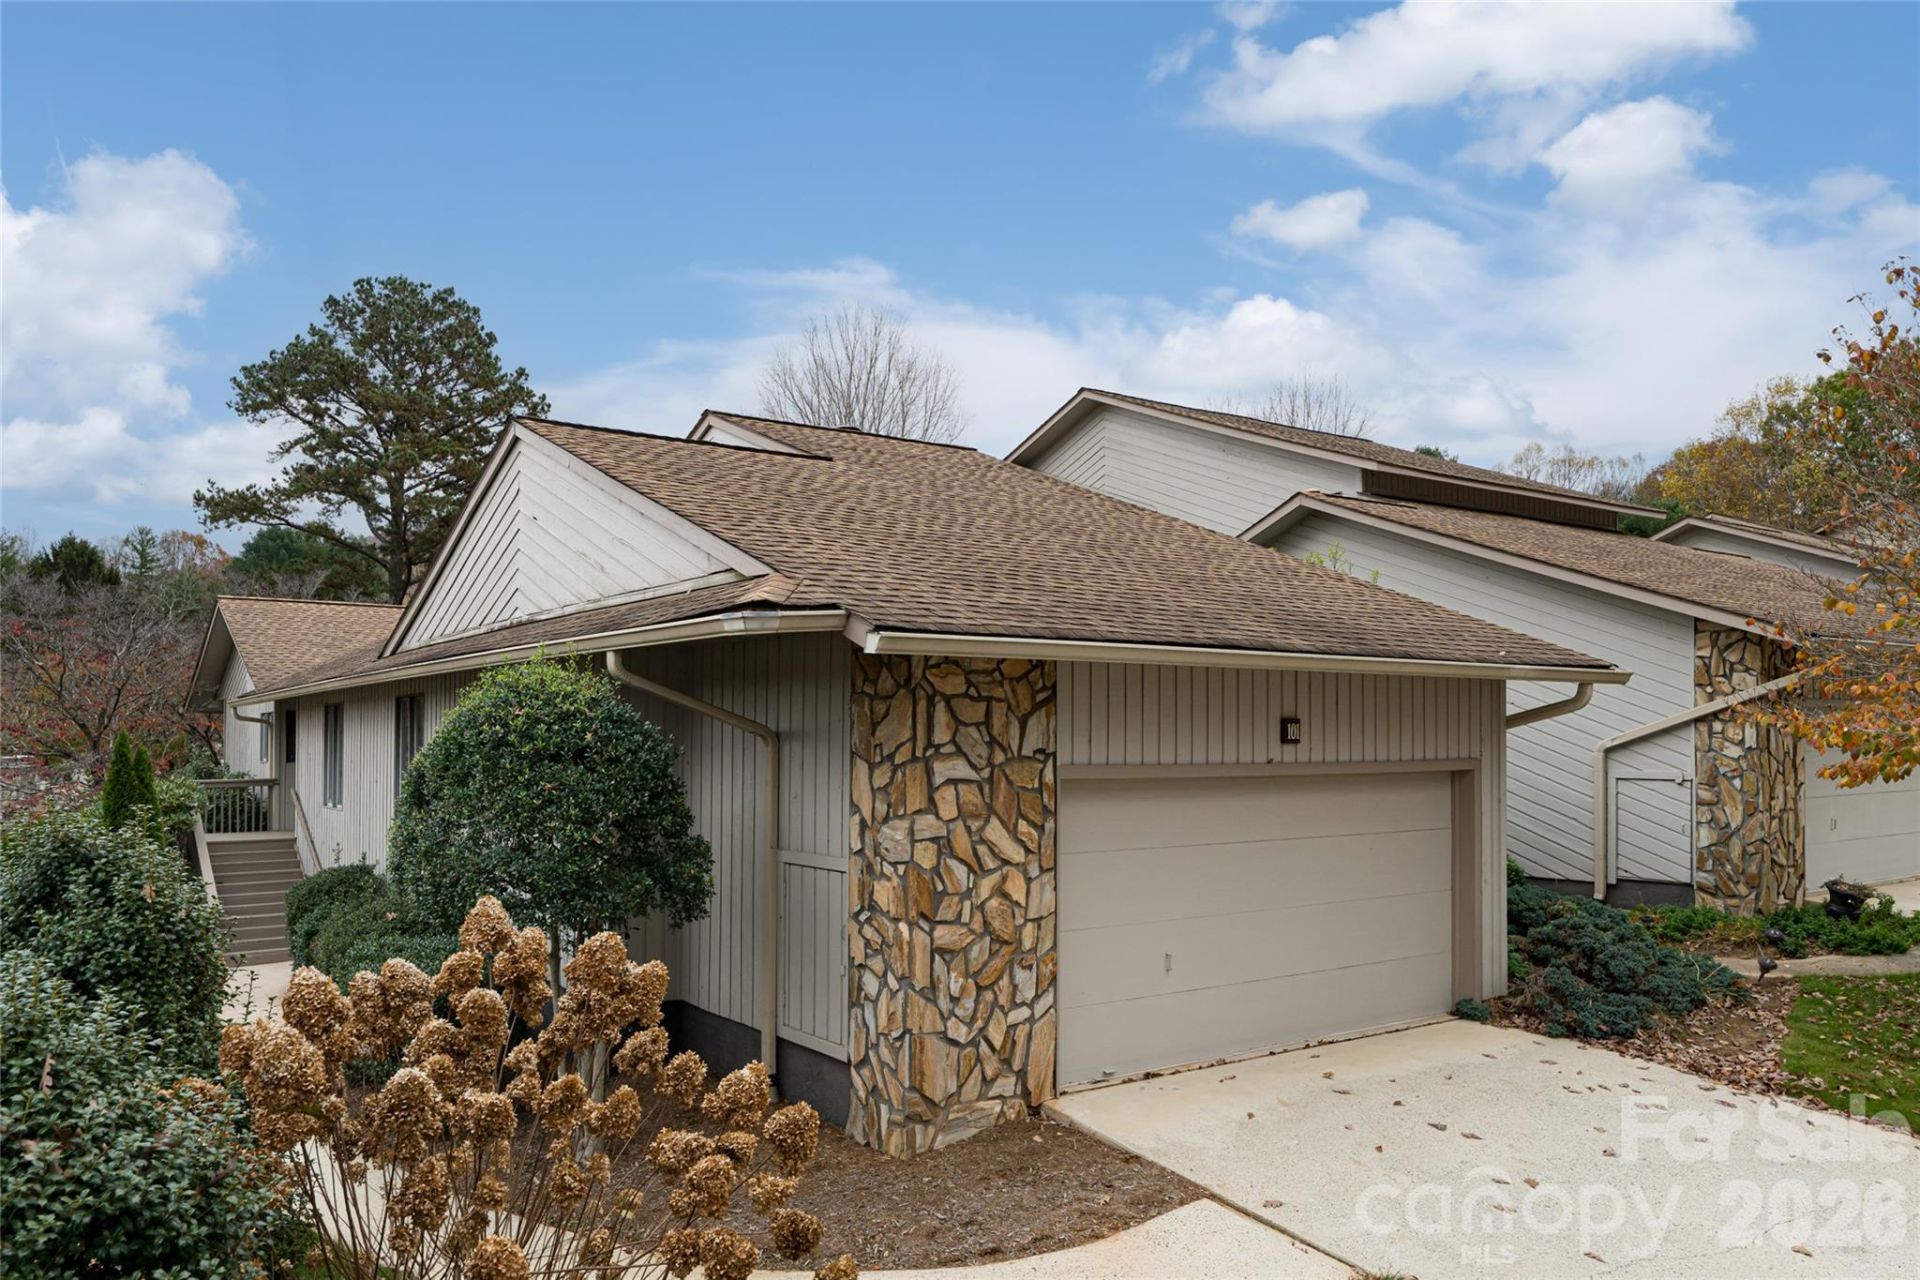
Enjoy the convenience of low-maintenance, single-level living in Asheville's desirable Deerwood community. This end-unit townhome offers three bedrooms, two full baths, and an attached two-car garage, all on one level. A vaulted living room with a wood burning fireplace creates an inviting gathering space, while the spacious kitchen features a breakfast area, abundant cabinetry, and direct access to the rear deck, which also connects to the living room.One of the home's most distinctive features is a private, open-air courtyard, accessible through sliding glass doors from the living room, foyer, and primary bedroom. This secluded outdoor retreat fills the surrounding rooms with natural light and offers a peaceful setting for morning coffee, container gardening, or relaxing in privacy.Well-maintained, clean, and move-in ready, the home offers an excellent opportunity for cosmetic updates to suit your personal style. Current furnishings convey with the sale, providing added convenience for buyers seeking a furnished, move-in-ready home. Deerwood residents enjoy community amenities including a swimming pool and tennis courts, all in a convenient South Asheville location near The Fresh Market, Publix, shopping, dining, and everyday essentials, with easy access to downtown Asheville, the Blue Ridge Parkway, and the area's many outdoor attractions.
Property Features
Property Type: Residential - Townhouse
Garage: 2 car attached
Heating: Heat Pump
Home Style: Traditional
Lot Size: 0.06 Acres
Roof Type: Architectural Shingle
Year Built: 1982
Amenities
Attic Stairs Pulldown
Garden Tub
Storage
Feature Descriptions
Accessibility Features: No Interior Steps
Appliances: Dishwasher, Dryer, Electric Range, Microwave, Refrigerator, Washer
Community Features: Clubhouse, Outdoor Pool, Pickleball, Pond, Tennis Court(s)
Exterior: Wood
Fireplace: Living Room, Wood Burning
Flooring: Carpet, Tile
Foundation: Crawl Space
HOA Fee: $549/ Monthly
Horse Amenities: None
Laundry: Laundry Room, Main Level
Lot: End Unit, Level, Paved
Lot Dimensions: 0.06
Parcel#: 9656-11-3518-00000
Parking: Attached Garage, Garage Faces Front
Patio/Porch: Rear Porch, Side Porch, Other - See Remarks
Pets Allowed: Yes
Security: yes
Security: Security System
Sewer: Public Sewer
Water: City
Window Features: Window Treatments
Local Schools
High School: T.C. Roberson
Middle School: Valley Springs
Elementary School: Estes/Koontz
Listed By / Shown By
Listed By
Agency Name: Premier Sotheby???s International Realty
Agency Contact: 828-989-4487
Shown By
Agency Title: Lake Norman Realty
Agency Phone: 704-450-1175

Estimate Your Payment
Estimated Payment
$ 2,385.99 per month $2,262.03 Principal & Interest $0.00 Property Tax (data not provided by mls) $123.96 Homeowner's Insurance
101 Clubwood Court | MLS# 4442605
This townhouse located at 101 Clubwood Court , Asheville, NC 28803 is currently listed for sale with an asking price of $425,000. This property was built in 1982 and has 3 bedrooms and 2 full baths with 1719 sq. ft. Clubwood Court is located in the Deerwood subdivision. Search Deerwood real estate on www.lakenormanrealty.com today.