
BEDS3
BATHS2 full 1 partial
SQUARE FEET2,354
MLS#4438886
STATUSActive
PROPERTY TYPEResidential - Single Family
SUBDIVISIONShady Brook
Property Description
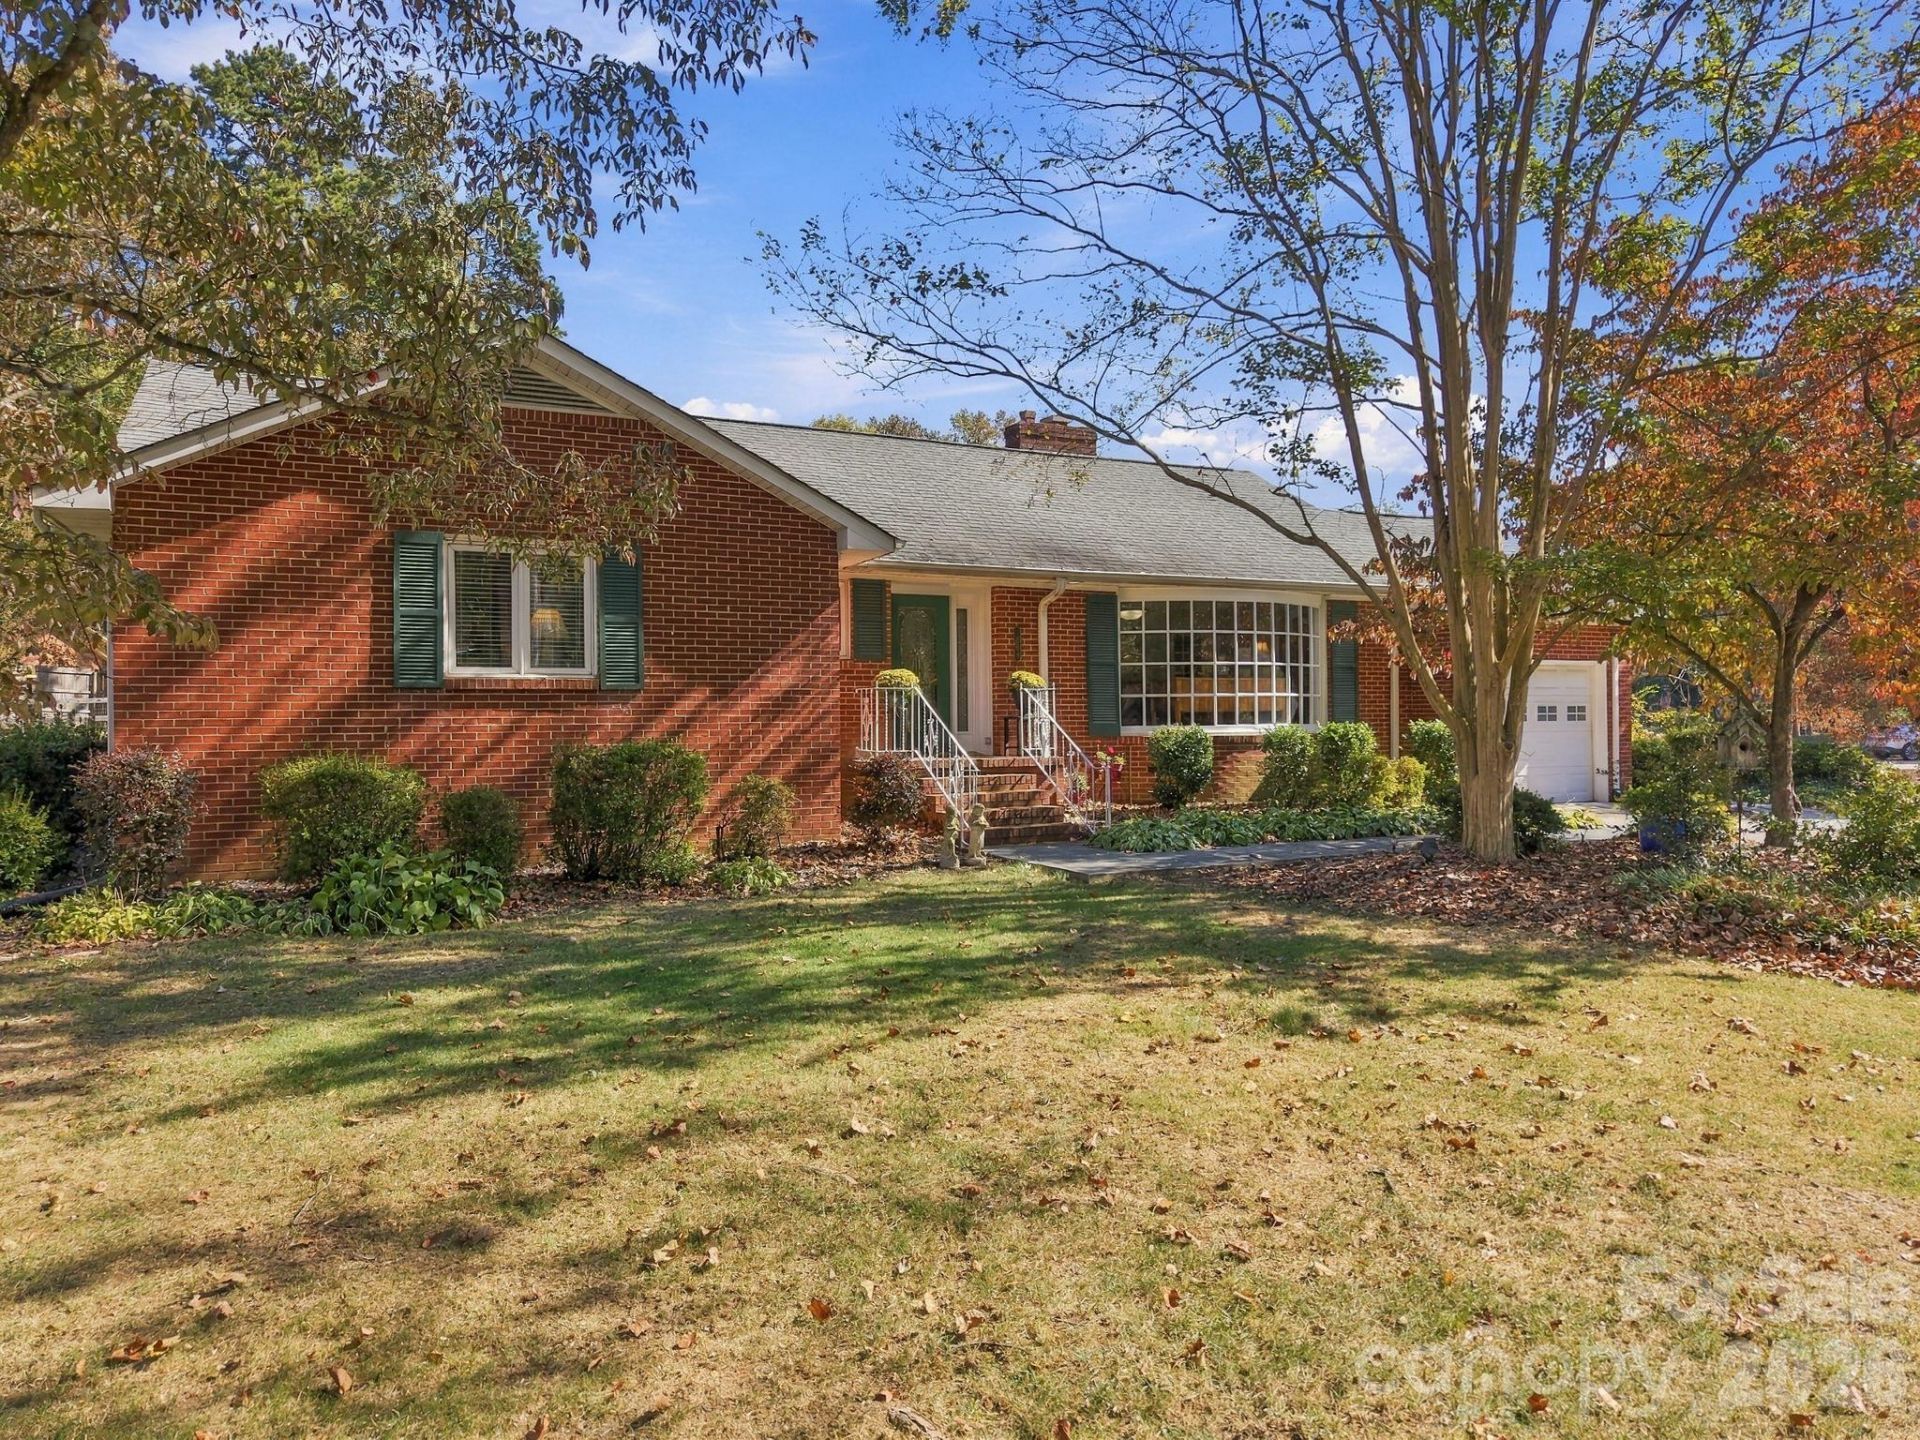
Welcome home to this charming brick ranch on a spacious corner lot in Kannapolis, NC! Offering 3 bedrooms and 2.5 baths, this home combines classic character, thoughtful updates, and plenty of room to enjoy. The spacious primary suite features a generously sized bedroom and an expansive primary bath. The remodeled kitchen offers abundant workspace, ample cabinetry, and generous countertops, making it ideal for everyday living and entertaining. Beautiful hardwood floors flow throughout the home, adding warmth and timeless appeal.Additional living spaces include a bright sunroom, convenient mudroom, and a large den/dining room featuring a stunning fireplace, and bay window. The den features built-in cabinets and opens to the kitchen and sunroom. The basement features Dry-Pro waterproofing, providing added peace of mind, while a walk-up attic offers even more valuable storage space.Step outside to enjoy the patio, spacious corner lot, and fenced area perfect for pets. A detached two-car garage with additional attic storage provides excellent space for vehicles, hobbies, storage and could be made into an apartment.With its classic brick exterior, inviting living spaces, remodeled kitchen, and abundance of storage, this home offers a wonderful combination of charm, comfort, and functionality.
Property Features
Property Type: Residential - Single Family
Basement: Yes
Basement: Basement Shop, Interior Entry, Storage Space, Sump Pump, Walk-Out Access
Fenced: Yes
Garage: 3 car attached
Heating: Natural Gas
Home Style: Ranch
Lot Size: 0.67 Acres
Stories: 1.0
Year Built: 1956
Amenities
Attic Stairs Fixed
Attic Stairs Pulldown
Attic Walk In
Breakfast Bar
Built-in Features
Cable Prewire
Entrance Foyer
Garden Tub
Pantry
Split Bedroom
Walk-In Closet(s)
Feature Descriptions
Appliances: Dishwasher, Exhaust Fan, Gas Oven, Gas Range, Gas Water Heater, Ice Maker, Microwave, Plumbed For Ice Maker, Refrigerator with Ice Maker, Self Cleaning Oven
Days on Site: 1
Exterior: Brick Partial, Vinyl
Fireplace: Gas, Gas Log, Gas Vented
Flooring: Tile, Wood
Foundation: Basement
Laundry: Gas Dryer Hookup, In Kitchen, Inside, Laundry Closet, Main Level
Other Parking: Two car garage with separate driveway
Other Structures: Other - See Remarks
Parcel#: 5613-12-0885-0000
Parking: Driveway, Attached Garage, Other - See Remarks
Patio/Porch: Front Porch, Patio
Sewer: Public Sewer
Utilities: Cable Connected, Electricity Connected, Natural Gas, Underground Power Lines
Water: City
Local Schools
High School: Unspecified
Middle School: Unspecified
Elementary School: Unspecified
Listed By / Shown By
Listed By
Agency Name: Lantern Realty & Development, LLC
Agency Contact: roxanne.spencer91562@gmail.com
Shown By
Agency Title: Lake Norman Realty
Agency Phone: 704-450-1175

Estimate Your Payment
Estimated Payment
$ 2,666.69 per month $2,528.15 Principal & Interest $0.00 Property Tax (data not provided by mls) $138.54 Homeowner's Insurance
1008 Sprucewood Street | MLS# 4438886
This single family home located at 1008 Sprucewood Street, Kannapolis, NC 28081 is currently listed for sale with an asking price of $475,000. This property was built in 1956 and has 3 bedrooms and 2 full and 1 partial baths with 2354 sq. ft. Sprucewood Street is located in the Shady Brook subdivision. Search Shady Brook real estate on www.lakenormanrealty.com today.