
BEDS3
BATHS2 full 1 partial
SQUARE FEET1,536
MLS#4407045
STATUSActive
PROPERTY TYPEResidential - Single Family
Property Description
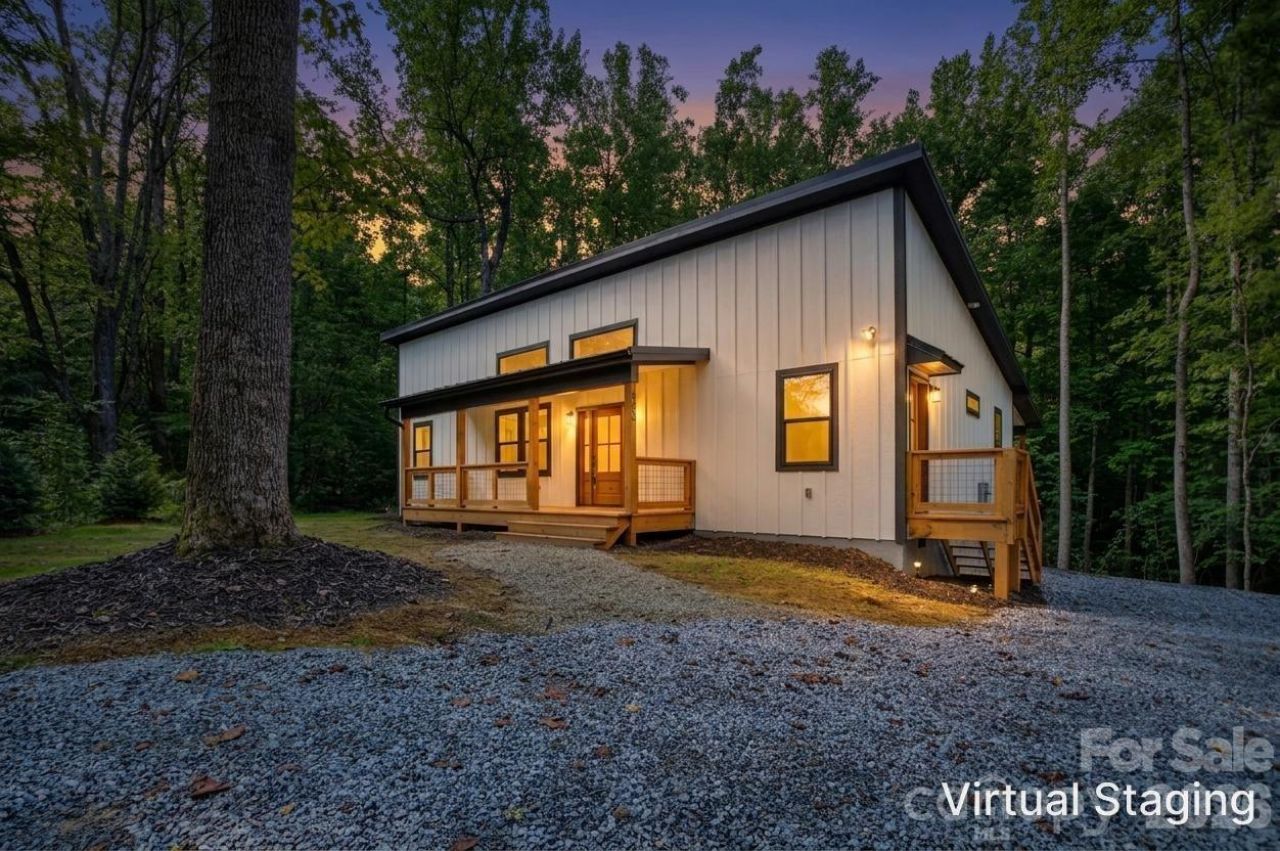
New 2 X 6 construction: this thoughtfully designed modern home offers easy one-level living on 1.39 wooded acres?approximately seven minutes from Tuxedo Park and Lake Summit, 20 minutes to Hendersonville, 40 minutes to Asheville and 45 minutes to Greenville. The light-filled, open floor plan brings the living, dining, and kitchen spaces together, with a generous island and walk-in pantry providing plenty of room for everyday living and entertaining. A split-bedroom layout with insulated interior walls creates welcome privacy, while the primary suite features a spacious walk-in closet and beautifully appointed bath with a dual vanity, garden tub, and separate tiled shower. Enjoy quiet mornings on the front porch or unwind on the covered rear deck overlooking the peaceful wooded setting. Directly behind the home, approximately two acres subject to a conservation easement help preserve the natural backdrop and enhance the property's privacy. Fiber-cement siding, a metal roof, durable plank flooring, no interior steps, and a complete appliance package add comfort and practicality. A move-in-ready new home offering modern simplicity, natural surroundings, and convenient access to the recreation and beauty of Western North Carolina.
Property Features
Property Type: Residential - Single Family
Heating: Heat Pump
Home Style: Modern
Lot Size: 1.39 Acres
Roof Type: Metal
Year Built: 2026
Amenities
Garden Tub
Kitchen Island
Open Floorplan
Pantry
Split Bedroom
Walk-In Closet(s)
Feature Descriptions
Accessibility Features: Mobility Friendly Flooring, No Interior Steps
Appliances: Dishwasher, Electric Cooktop, Electric Oven, Electric Water Heater, Microwave, Refrigerator with Ice Maker
Days on Site: 56
Exterior: Fiber Cement
Flooring: Vinyl
Foundation: Crawl Space
Laundry: Electric Dryer Hookup, Laundry Closet, Main Level, Washer Hookup
Lot: Private, Rolling Slope, Wooded, Other - See Remarks
Parcel#: 10011331
Parking: Driveway
Patio/Porch: Front Porch, Rear Porch, Screened
Security: Smoke Detector(s)
Sewer: Septic Installed
Utilities: Electricity Connected
Water: Well
Window Features: Insulated Window(s)
Local Schools
High School: East Henderson
Middle School: Flat Rock
Elementary School: Upward
Listed By / Shown By
Listed By
Agency Name: Keller Williams Professionals
Agency Contact: pufferteam@gmail.com
Shown By
Agency Title: Lake Norman Realty
Agency Phone: 704-450-1175

Estimate Your Payment
Estimated Payment
$ 2,576.87 per month $2,442.99 Principal & Interest $0.00 Property Tax (data not provided by mls) $133.88 Homeowner's Insurance
1008 Bell Mountain Road | MLS# 4407045
This single family home located at 1008 Bell Mountain Road, Zirconia, NC 28790 is currently listed for sale with an asking price of $459,000. This property was built in 2026 and has 3 bedrooms and 2 full and 1 partial baths with 1536 sq. ft. Search Zirconia real estate on www.lakenormanrealty.com today.