
BEDS4
BATHS4 full
MLS#1217182
STATUSActive
PROPERTY TYPEResidential - Single Family
SUBDIVISIONThe Farm At Cedar Hollow
Property Description
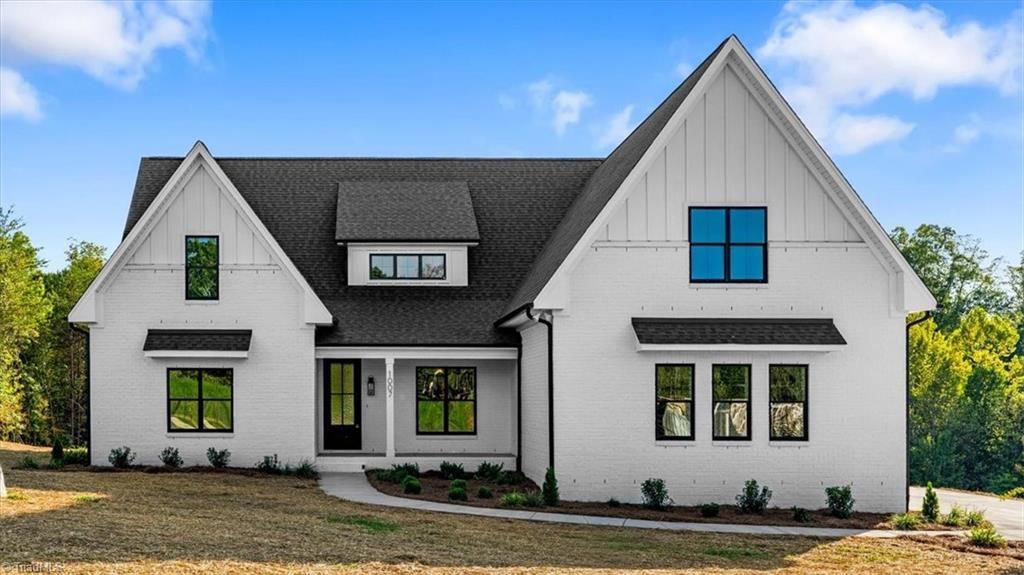
Tucked on a quiet cul-de-sac with serene wooded views, this exceptional new construction by M.M. Lewis offers a perfect blend of luxury and thoughtful design. The main level showcases an elegant office and a spaciousgreat room anchored by a striking fireplace. The open design flows into a beautifully appointed kitchen with a center island, beautiful finishes and a light filled dining area. The functional layout includes 2 bedrooms on themain level, highlighted by a primary suite with a soaking tub, tiled shower & large walk-in closet. A second bedroom with an adjacent full bath offers flexibility for guests or a home office. Upstairs boasts 2 additional bedrooms, each with bathroom access, along with a generous bonus room & a cozy loft. Walk-in attic access provides excellent storage. The Farm at Cedar Hollow sits adjacent to Haw River State Park and close to area hiking and biking trails. Neighborhood amenities include community pool and clubhouse. Tax info for lot only.
Property Features
Property Type: Residential - Single Family
Cooling: Central Air
Fireplaces: 1
Fuel Type: Electric, Natural Gas
Garage: 3 car attached
Garage: Attached Garage
Heating: Forced Air, Heat Pump, Electric, Natural Gas
Lot Size: 0.83 Acres
Stories: 2.0
Year Built: 2026
Feature Descriptions
Appliance: Gas Water Heater, Tankless Water Heater
Attic: Walk in Attic
Days on Site: 150
Exterior: Brick
Fireplace: Gas Log, Great Room
HOA: Yes
HOA Fee: 1155
Interior: Dead Bolt(s), Freestanding Tub, Kitchen Island, Pantry, Separate Shower, Solid Surface Counter
Lot Dimensions: 0.83 acre(s)
Sewer: Septic Tank
Swimming Pool: Yes
Total Rooms: 13
Water: Well
Water Heater: Gas, Tankless
Local Schools
High School: Northern
Middle School: Northern
Elementary School: Northern
Listed By / Shown By
Listed By
Agency Name: Tyler Redhead & McAlister Real Estate, LLC
Shown By
Agency Title: Lake Norman Realty
Agency Phone: 704-450-1175

Estimate Your Payment
Estimated Payment
$ 5,557.38 per month $5,268.66 Principal & Interest $0.00 Property Tax (data not provided by mls) $288.72 Homeowner's Insurance
1007 Sallie Jessup Way | MLS# 1217182
This single family home located at 1007 Sallie Jessup Way, Greensboro, NC 27455 is currently listed for sale with an asking price of $989,900. This property was built in 2026 and has 4 bedrooms and 4 full baths. Sallie Jessup Way is located in the The Farm At Cedar Hollow subdivision. Search The Farm At Cedar Hollow real estate on www.lakenormanrealty.com today.