
BEDS2
BATHS2 full
SQUARE FEET1,633
MLS#4427580
STATUSActive
PROPERTY TYPEResidential - Single Family
SUBDIVISIONEncore at Streamside
Property Description
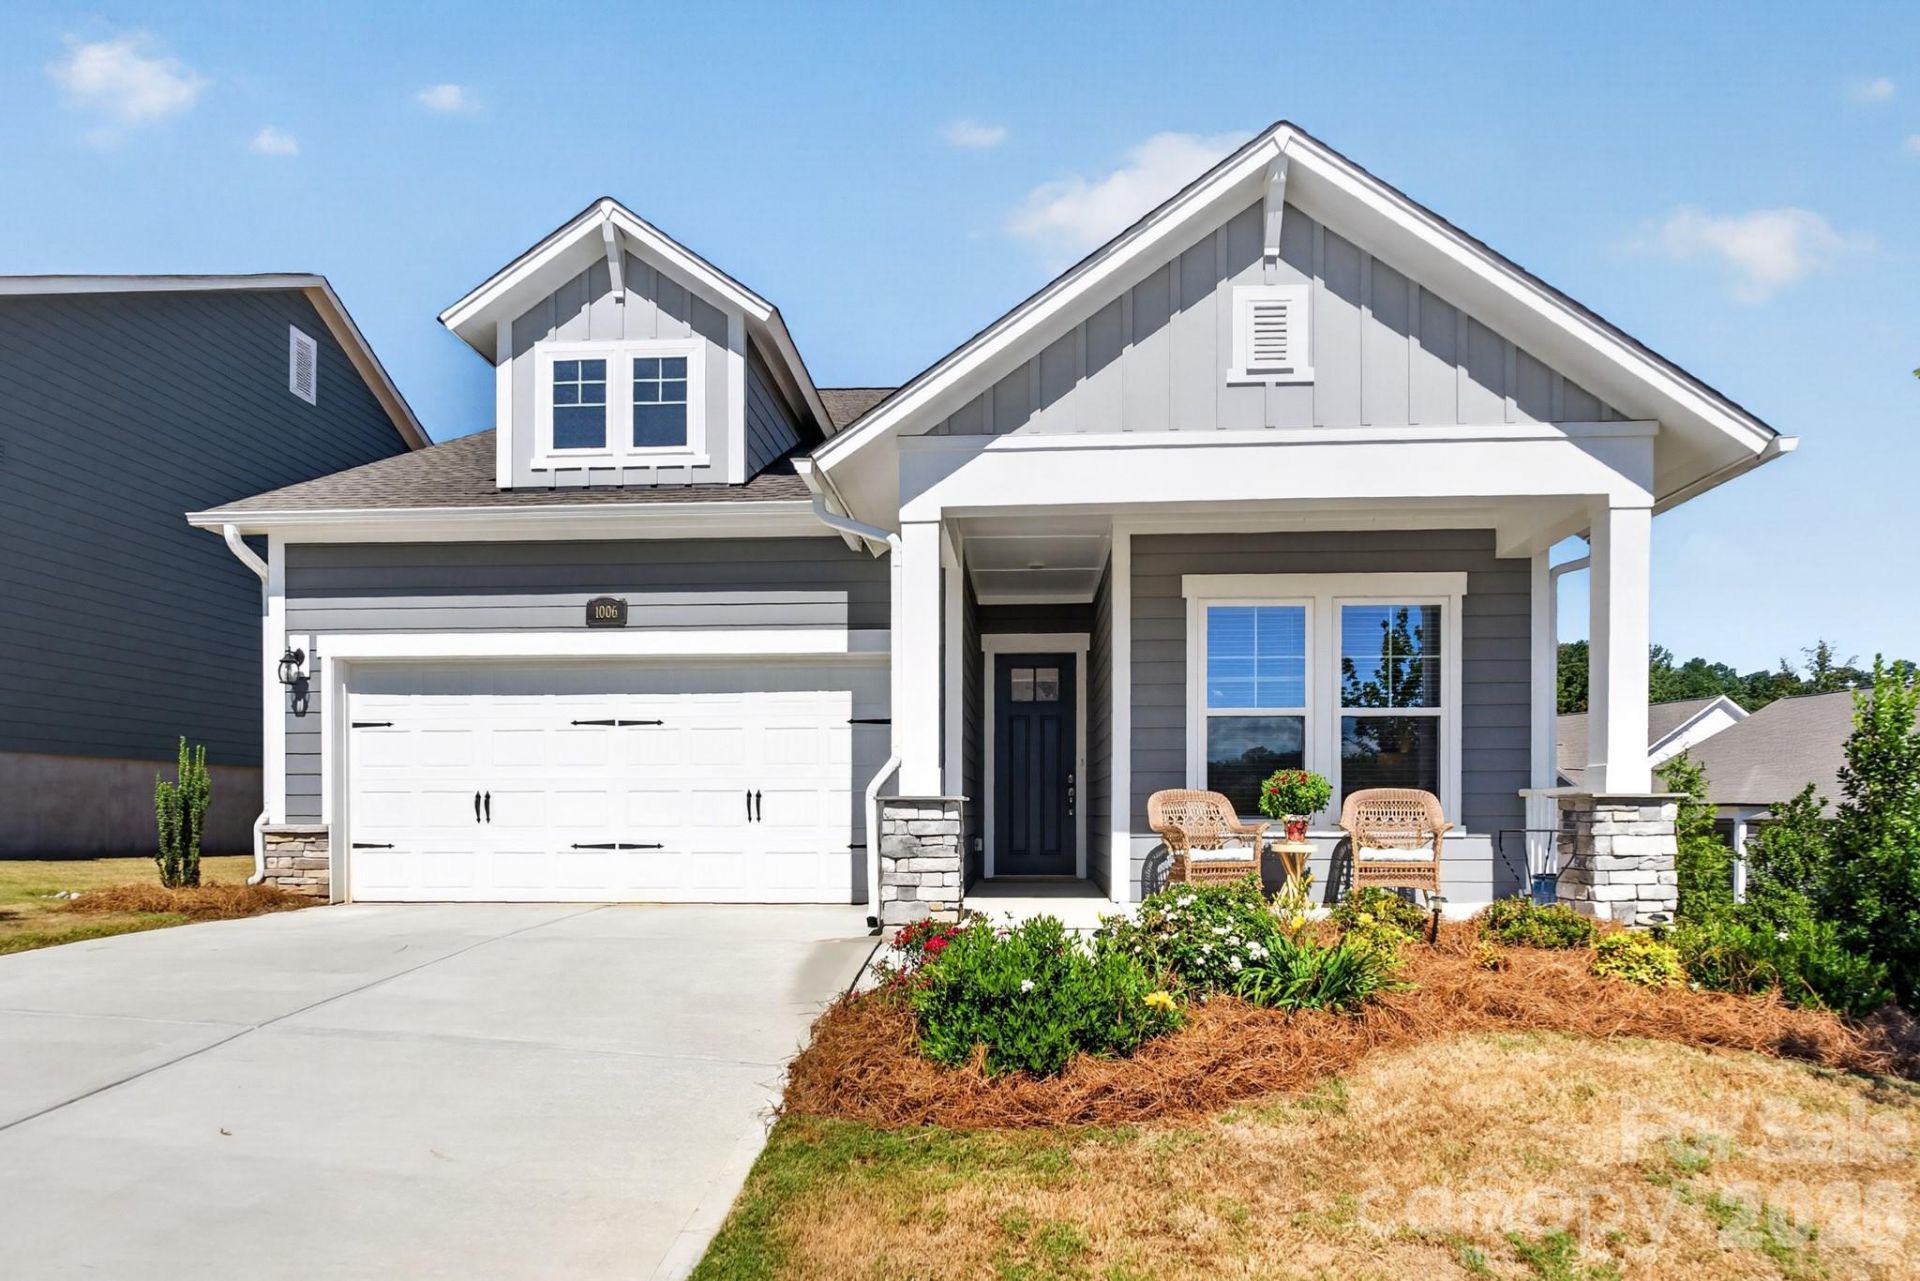
Waxhaw's award winning 55+ Community of Encore at Streamside! This beautiful David Weekley 1 story Ranch home offers two bedrooms, two full baths, PLUS office with French doors! Open floor plan, living room, dining area and kitchen with stainless appliances, quartz countertops and 5 burner gas cooktop! Spa like primary bathroom connects to the laundry room for easy access. Spacious laundry with countertop. Drop zone from the garage entry. Fenced backyard & covered patio. Residents of Encore at Streamside enjoy unparalleled access to a wealth of amenities, including an award winning amenity center, pool & clubhouse, workout room, walking trail, street lights, side walks on both sides of the street, dog park, pickleball courts, & much more! Experience the best of active adult living within the desirable Waxhaw, NC community, with easy access to shopping, recreational amenities, and downtown's historic main street.
Property Features
Property Type: Residential - Single Family
Fenced: Yes
Garage: 2 car attached
Heating: Central
Home Style: Ranch
Lot Size: 0.15 Acres
Roof Type: Architectural Shingle
Stories: 1.0
Year Built: 2024
Amenities
Lawn Maintenance
Feature Descriptions
Appliances: Dishwasher, Gas Cooktop, Microwave, Wall Oven
Community Features: Fifty Five and Older
Days on Site: 23
Exterior: Fiber Cement
Fireplace: Electric, Living Room
Flooring: Vinyl
Foundation: Slab
HOA Fee: $330/ Monthly
Laundry: Laundry Room, Main Level
Parcel#: 06-135-507
Parking: Driveway, Attached Garage, Garage Faces Front
Patio/Porch: Covered, Front Porch, Patio
Sewer: County Sewer
Utilities: Natural Gas
Water: County Water
Local Schools
High School: Parkwood
Middle School: Unspecified
Elementary School: Unspecified
Listed By / Shown By
Listed By
Agency Name: Premier South
Agency Contact: jphillips@propertyofthecarolinas.com
Shown By
Agency Title: Lake Norman Realty
Agency Phone: 704-450-1175

Estimate Your Payment
Estimated Payment
$ 3,025.99 per month $2,868.78 Principal & Interest $0.00 Property Tax (data not provided by mls) $157.21 Homeowner's Insurance
1006 Lowland Way | MLS# 4427580
This single family home located at 1006 Lowland Way, Waxhaw, NC 28173 is currently listed for sale with an asking price of $539,000. This property was built in 2024 and has 2 bedrooms and 2 full baths with 1633 sq. ft. Lowland Way is located in the Encore at Streamside subdivision. Search Encore At Streamside real estate on www.lakenormanrealty.com today.