
BEDS5
BATHS4 full
MLS#1237830
STATUSActive
PROPERTY TYPEResidential - Single Family
SUBDIVISIONAvalon
Property Description
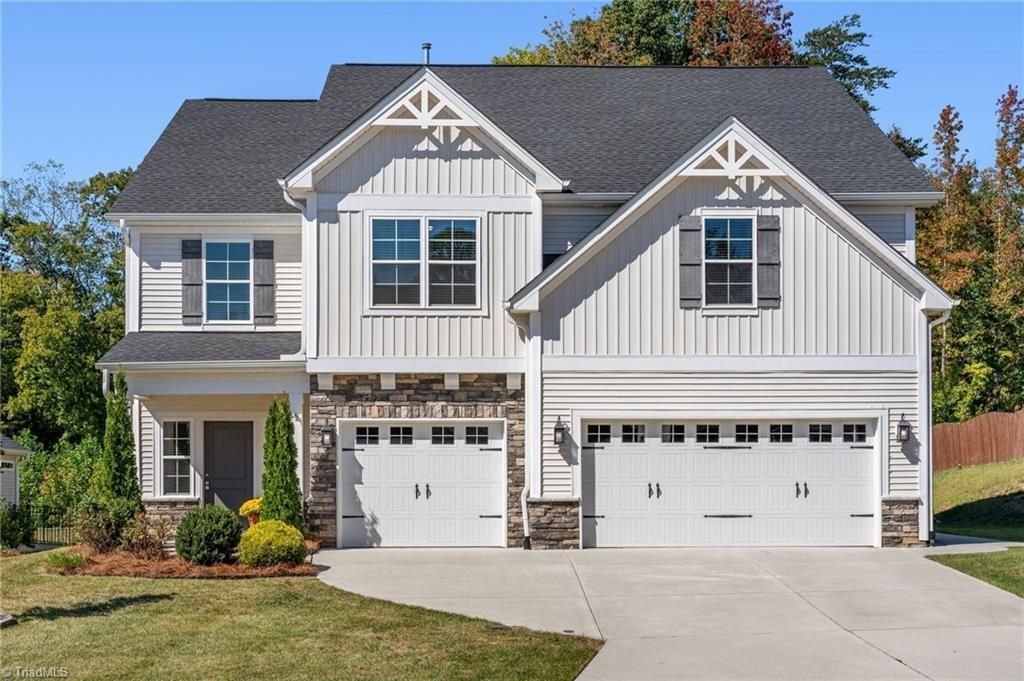
Step into modern luxury with this stunning 2021-built Lewisville home offering over 3,400 square feet of impeccably designed living space. A grand two-story entry welcomes you into a thoughtfully crafted floor plan featuring five bedrooms, four full bathrooms, and two separate living areas perfect for relaxing or entertaining. The main level is anchored by a cozy gas fireplace and a show-stopping kitchen complete with a massive island, quartz countertops, and a custom tile backsplash, along with a highly desirable main-level bedroom and full bath. Upstairs, the oversized primary suite serves as a private retreat, showcasing a massive walk-in tile shower. Complete with a three-car garage and situated in a quiet neighborhood that perfectly balances tranquility and convenience, this home provides quick access to Highway 421, everyday amenities, and local gathering spots like Shallowford Square, delivering the ultimate move-in-ready lifestyle.
Property Features
Property Type: Residential - Single Family
Cooling: Central Air
Fireplaces: 1
Fuel Type: Electric, Natural Gas
Garage: 3
Garage: Front Load Garage
Heating: Forced Air, Heat Pump, Electric, Natural Gas
Lot Size: 0.26 Acres
Stories: 2.0
Year Built: 2021
Feature Descriptions
Appliance: Microwave, Dishwasher, Free-Standing Range, Gas Water Heater
Days on Site: 4
Exterior: Stone, Vinyl Siding
Fireplace: Gas Log, Living Room
Flooring: Carpet, Tile, Vinyl
Foundation: Slab
HOA: Yes
HOA Fee: 59
Interior: Kitchen Island, Pantry, Solid Surface Counter
Lot: Level
Lot Dimensions: 0.26 acre(s)
Sewer: Public Sewer
Total Rooms: 10
Water: Public
Water Heater: Gas
Listed By / Shown By
Listed By
Agency Name: The W Group Real Estate
Agency Contact: 336-443-6556
Shown By
Agency Title: Lake Norman Realty
Agency Phone: 704-450-1175

Estimate Your Payment
Estimated Payment
$ 3,031.05 per month $2,873.57 Principal & Interest $0.00 Property Tax (data not provided by mls) $157.47 Homeowner's Insurance
1005 Woodview Ridge Trail | MLS# 1237830
This single family home located at 1005 Woodview Ridge Trail , Lewisville, NC 27023 is currently listed for sale with an asking price of $539,900. This property was built in 2021 and has 5 bedrooms and 4 full baths. Woodview Ridge Trail is located in the Avalon subdivision. Search Avalon real estate on www.lakenormanrealty.com today.