
BEDS5
BATHS3 full
MLS#1229167
STATUSPending
PROPERTY TYPEResidential - Single Family
SUBDIVISIONSalem Glen
Property Description
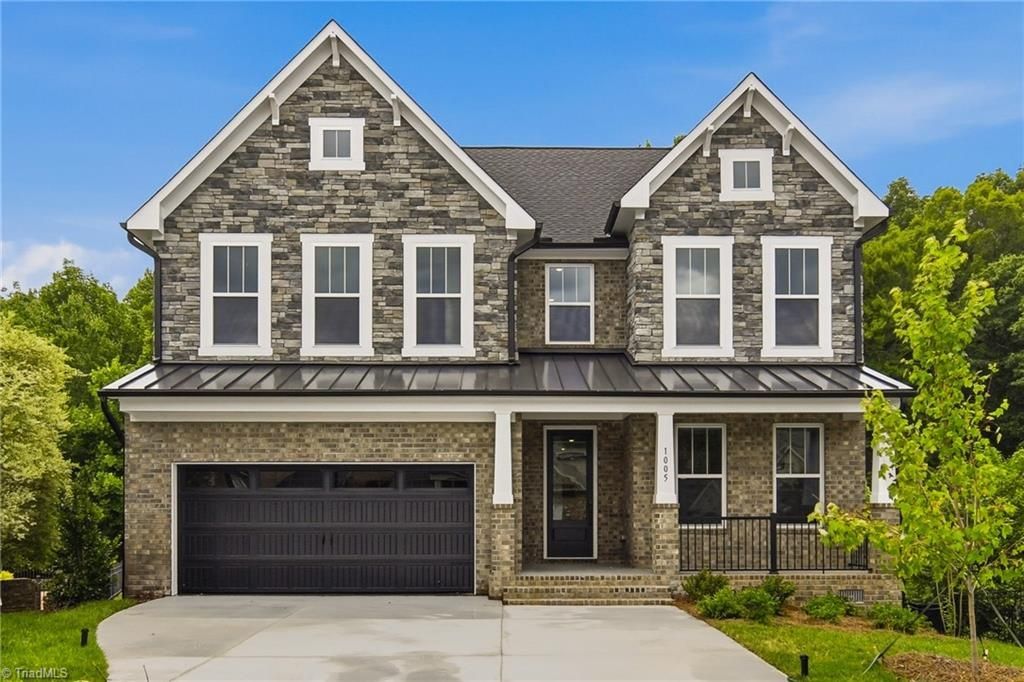
Discover luxury living in the prestigious Salem Glen community with this brand-new Kipling plan by True Homes. This beautifully designed home offers 5 bedrooms, 3 full baths, and thoughtfully crafted living spaces ideal for everyday living and entertaining. The open-concept layout showcases a designer kitchen with upscale finishes, spacious gathering areas, and a flexible floorplan that adapts to today's lifestyle. Enjoy elegant brick and stone exterior accents, modern craftsmanship, and quality construction throughout. Located within the Salem Glen Country Club community, residents have access to sidewalks, common areas, and optional country club membership featuring championship golf, a clubhouse with restaurant and bar, TrackMan driving range, and pickleball courts. Situated on a cul-de-sac in Clemmons, this home offers the perfect combination of luxury, convenience, and resort-style amenities.
Property Features
Property Type: Residential - Single Family
Cooling: Central Air
Fireplaces: 1
Fuel Type: Electric
Garage: 2 car attached
Garage: Attached Garage, Side Load Garage
Heating: Heat Pump, Electric
Lot Size: 0.28 Acres
Stories: 2.0
Year Built: 2026
Feature Descriptions
Appliance: Microwave, Dishwasher, Disposal, Remarks, Free-Standing Range, Electric Water Heater, Tankless Water Heater
Days on Site: 87
Exterior: Brick, Stone
Fireplace: Great Room
Flooring: Carpet, Laminate, Tile, Vinyl
HOA: Yes
HOA Fee: 605
Interior: Great Room, Kitchen Island, Pantry, Solid Surface Counter
Lot: City Lot
Lot Dimensions: 0.28 acre(s)
Sewer: Public Sewer
Total Rooms: 11
Water: Public
Water Heater: Electric, Tankless
Listed By / Shown By
Listed By
Agency Name: TLS Realty LLC
Shown By
Agency Title: Lake Norman Realty
Agency Phone: 704-450-1175

Estimate Your Payment
Estimated Payment
$ 3,367.89 per month $3,192.92 Principal & Interest $0.00 Property Tax (data not provided by mls) $174.97 Homeowner's Insurance
1005 W Pinehurst Court, Unit 1042 | MLS# 1229167
This single family home located at 1005 W Pinehurst Court, Unit 1042, Clemmons, NC 27012 is currently listed for sale with an asking price of $599,900. This property was built in 2026 and has 5 bedrooms and 3 full baths. W Pinehurst Court, Unit 1042 is located in the Salem Glen subdivision. Search Salem Glen real estate on www.lakenormanrealty.com today.