
BEDS3
BATHS2 full
SQUARE FEET1,610
MLS#4441715
STATUSActive
PROPERTY TYPEResidential - Single Family
SUBDIVISIONBonterra
Property Description
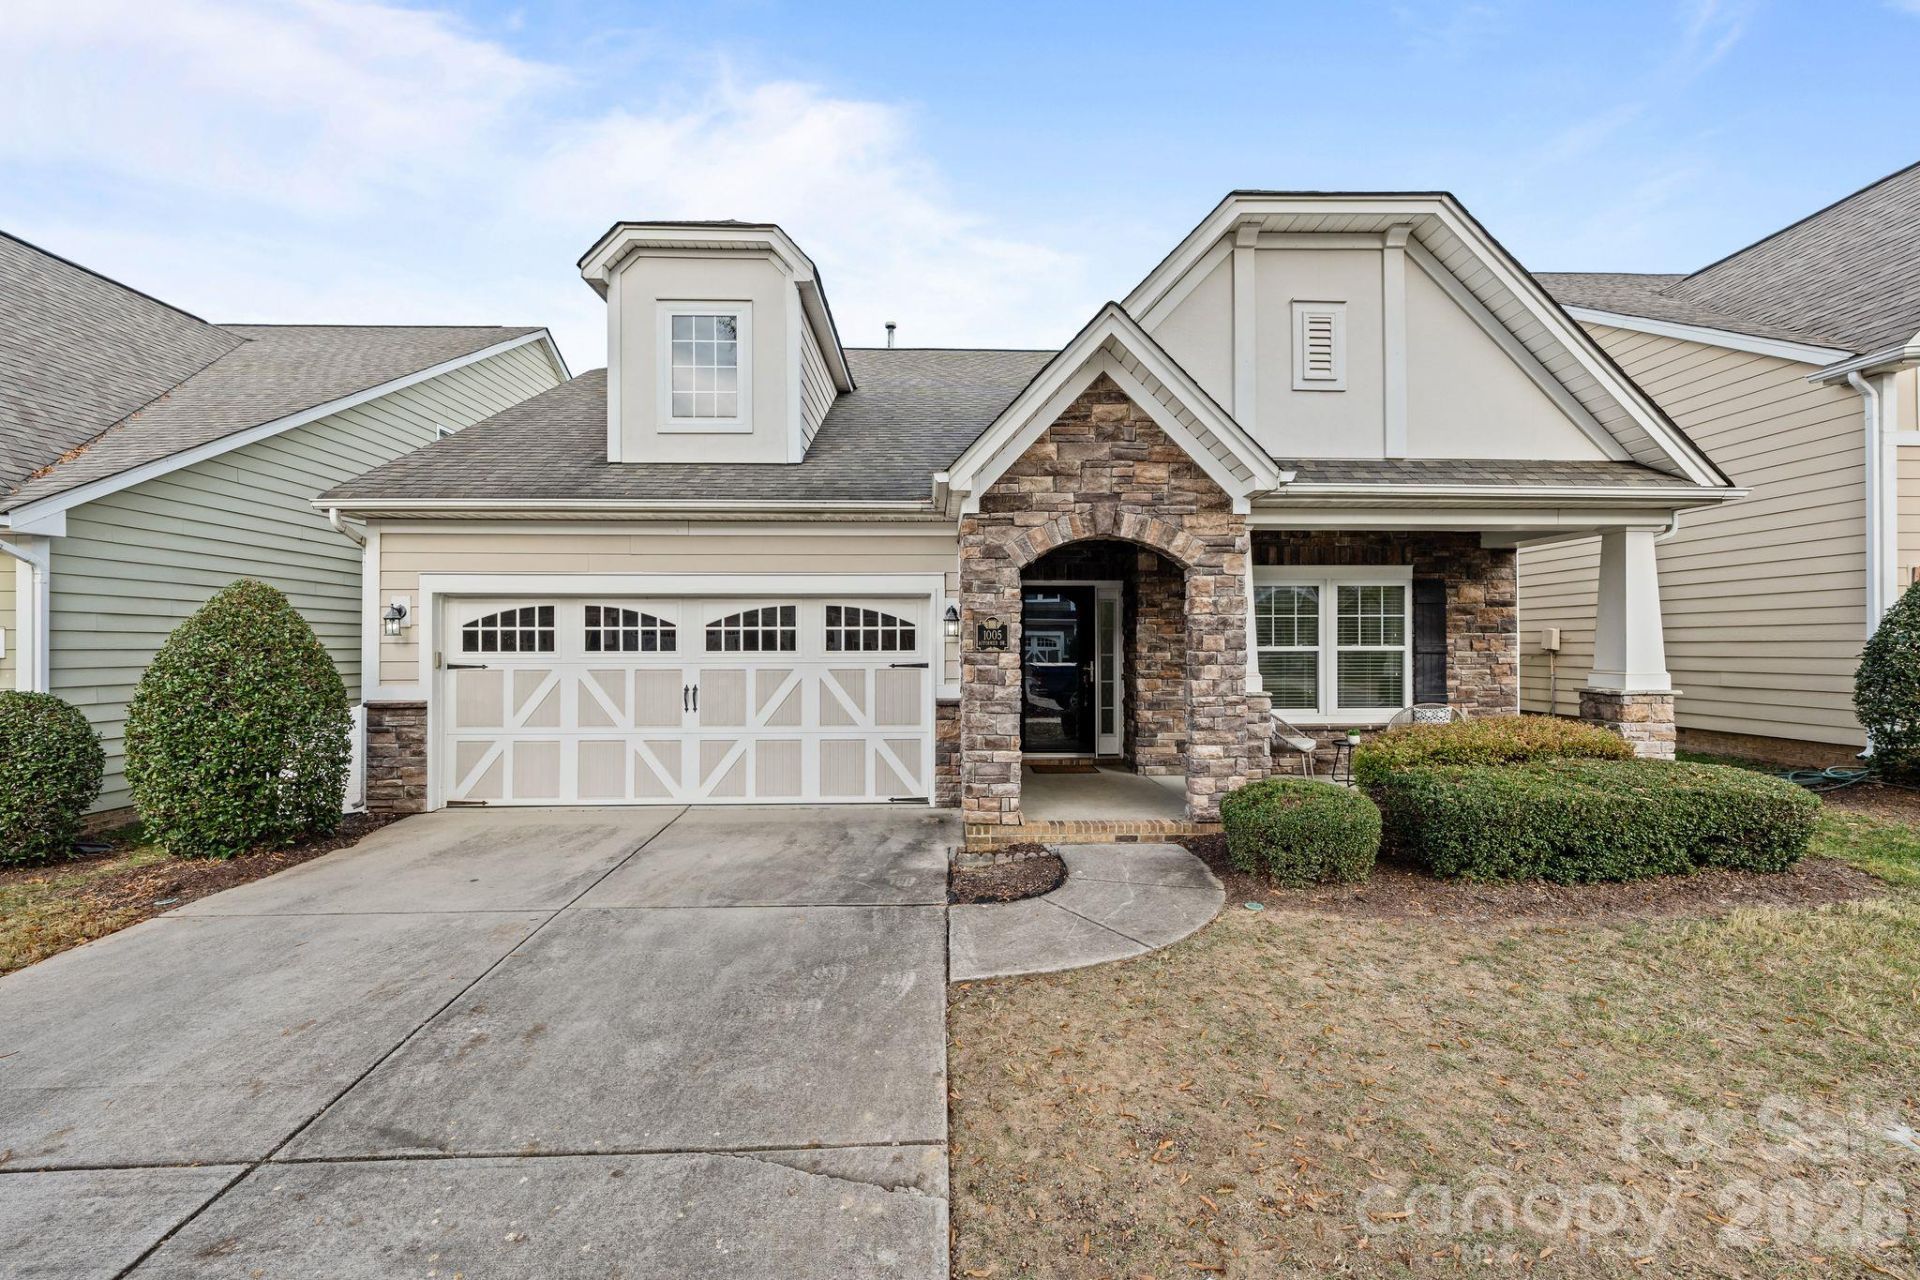
Welcome to 1005 Affirmed Drive in Indian Trail's sought-after Bonterra community! Built in 2010, this charming 3-bedroom, 2-bathroom single-family home offers approximately 1,586 square feet of well-designed living space on a manageable lot with an attached garage. Step inside to find a bright, inviting layout featuring wood flooring, a spacious living area ideal for everyday comfort or entertaining with a gas fireplace, and a functional kitchen outfitted with granite countertops, stainless steel appliances and breakfast bar. The primary suite provides a private retreat with walk-in closet, dual vanities, garden tub & walk-in shower, complemented by two generous secondary bedrooms and a second full bath. Outside, enjoy a peaceful patio perfect for morning coffee or weekend gatherings. Living in Bonterra means access to resort-style amenities including a clubhouse, fitness center, swimming pool, tennis and pickleball courts, basketball court, playgrounds, walking trails, and an equestrian center. Lawn care is also included in your annual HOA fee. Conveniently located near Poplin Elementary, Porter Ridge Middle and High Schools, shopping, dining, and easy commuter routes toward I-485 and Charlotte. Schedule your showing today!
Property Features
Property Type: Residential - Single Family
Garage: 2
Heating: Central, Forced Air, Natural Gas
Lot Size: 0.14 Acres
Roof Type: Architectural Shingle
Year Built: 2010
Amenities
Attic Stairs Pulldown
Cable Prewire
Pantry
Walk-In Closet(s)
Lawn Maintenance
Feature Descriptions
Appliances: Dishwasher, Disposal, Electric Range, Electric Water Heater, Microwave, Plumbed For Ice Maker
Community Features: Clubhouse, Fitness Center, Game Court, Outdoor Pool, Picnic Area, Playground, Pond, Stable(s), Street Lights, Tennis Court(s), Walking Trails, Other
Days on Site: 1
Exterior: Fiber Cement, Stone Veneer
Flooring: Carpet, Hardwood, Tile
Foundation: Slab
HOA Fee: $80/ Monthly
Horse Amenities: Equestrian Facilities, Riding Trail
Laundry: Electric Dryer Hookup, Laundry Room, Main Level
Lot: Cleared, Level
Lot Dimensions: 49' x 125' x 49' x 125'
Parcel#: 07-021-785
Parking: Driveway, Garage Door Opener, Garage Faces Front
Patio/Porch: Front Porch, Patio
Sewer: Public Sewer
Utilities: Cable Available, Electricity Connected, Natural Gas, Underground Power Lines, Underground Utilities, Wired Internet Available
Water: City
Window Features: Insulated Window(s), Window Treatments
Local Schools
High School: Porter Ridge
Middle School: Porter Ridge
Elementary School: Poplin
Listed By / Shown By
Listed By
Agency Name: Keller Williams South Park
Agency Contact: jbev@kw.com
Shown By
Agency Title: Lake Norman Realty
Agency Phone: 704-450-1175

Estimate Your Payment
Estimated Payment
$ 2,385.99 per month $2,262.03 Principal & Interest $0.00 Property Tax (data not provided by mls) $123.96 Homeowner's Insurance
1005 Affirmed Drive | MLS# 4441715
This single family home located at 1005 Affirmed Drive, Indian Trail, NC 28079 is currently listed for sale with an asking price of $425,000. This property was built in 2010 and has 3 bedrooms and 2 full baths with 1610 sq. ft. Affirmed Drive is located in the Bonterra subdivision. Search Bonterra real estate on www.lakenormanrealty.com today.