
BEDS3
BATHS2 full 1 partial
SQUARE FEET1,458
MLS#4436140
STATUSActive
PROPERTY TYPEResidential - Single Family
SUBDIVISIONBozardt Farms
Property Description
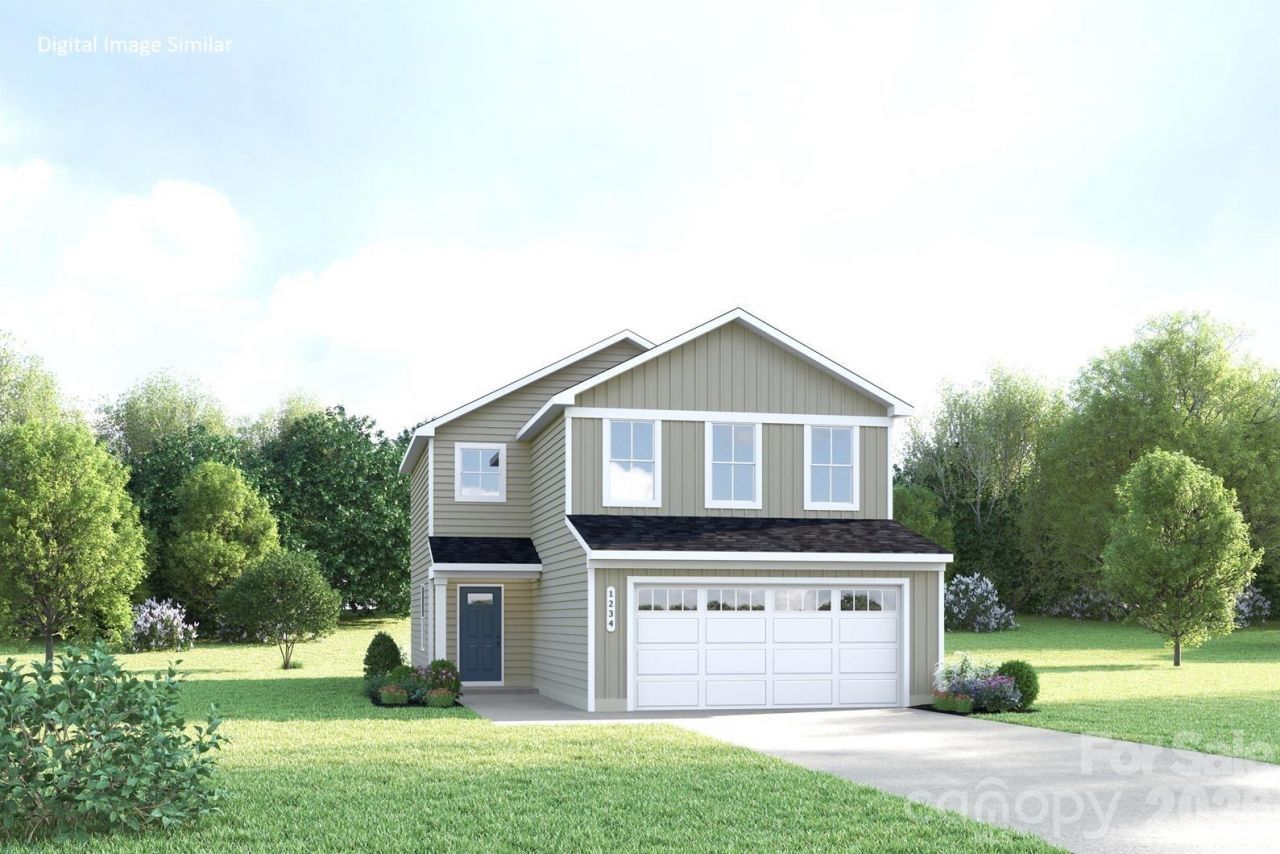
Welcome to the Evergreen, a thoughtfully designed two-story home that blends comfort, functionality, and style. The main level features an open-concept layout where the great room, dining area, and kitchen flow seamlessly together, creating the perfect space for entertaining and everyday living. The kitchen showcases granite or quartz countertops, stainless steel appliances, and a spacious island ideal for casual dining and gatherings. A convenient powder room is also located on the first floor. Upstairs, you'll find all three bedrooms, providing privacy and separation from the home's main living areas. The spacious owner's suite offers a relaxing retreat with an ensuite bath and a generous walk-in closet. Two additional bedrooms, a full hall bath, and a centrally located laundry area complete the second floor.
Property Features
Property Type: Residential - Single Family
Garage: 2 car attached
Heating: Electric
Home Style: Transitional
Lot Size: 0.14 Acres
Roof Type: Architectural Shingle
Year Built: 2027
Amenities
Cable Prewire
Entrance Foyer
Kitchen Island
Open Floorplan
Pantry
Walk-In Closet(s)
Feature Descriptions
Appliances: Dishwasher, Disposal, Electric Oven, Electric Range, Electric Water Heater, Exhaust Fan, Microwave, Plumbed For Ice Maker, Refrigerator with Ice Maker, Washer/Dryer
Community Features: Sidewalks, Street Lights
Exterior: Vinyl
Flooring: Carpet, Vinyl
Foundation: Slab
HOA Fee: $78/ Monthly
Laundry: Electric Dryer Hookup, Inside, Laundry Closet, Upper Level, Washer Hookup
Lot: Cul-De-Sac, Private
Parcel#: 05308630
Parking: Driveway, Attached Garage, Garage Door Opener, Garage Faces Front
Patio/Porch: Front Porch, Patio
Security: Carbon Monoxide Detector(s), Smoke Detector(s)
Sewer: Public Sewer
Utilities: Cable Available, Underground Power Lines, Underground Utilities
Water: City
Window Features: Insulated Window(s)
Local Schools
High School: West Mecklenburg
Middle School: Whitewater
Elementary School: Whitewater Academy
Listed By / Shown By
Listed By
Agency Name: Smith Capital Partners LLC
Agency Contact: smithcapitalpartnersllc@gmail.com
Shown By
Agency Title: Lake Norman Realty
Agency Phone: 704-450-1175

Estimate Your Payment
Estimated Payment
$ 1,964.87 per month $1,862.79 Principal & Interest $0.00 Property Tax (data not provided by mls) $102.08 Homeowner's Insurance
10028 Florentine Way | MLS# 4436140
This single family home located at 10028 Florentine Way , Charlotte, NC 28214 is currently listed for sale with an asking price of $349,990. This property was built in 2027 and has 3 bedrooms and 2 full and 1 partial baths with 1458 sq. ft. Florentine Way is located in the Bozardt Farms subdivision. Search Bozardt Farms real estate on www.lakenormanrealty.com today.