
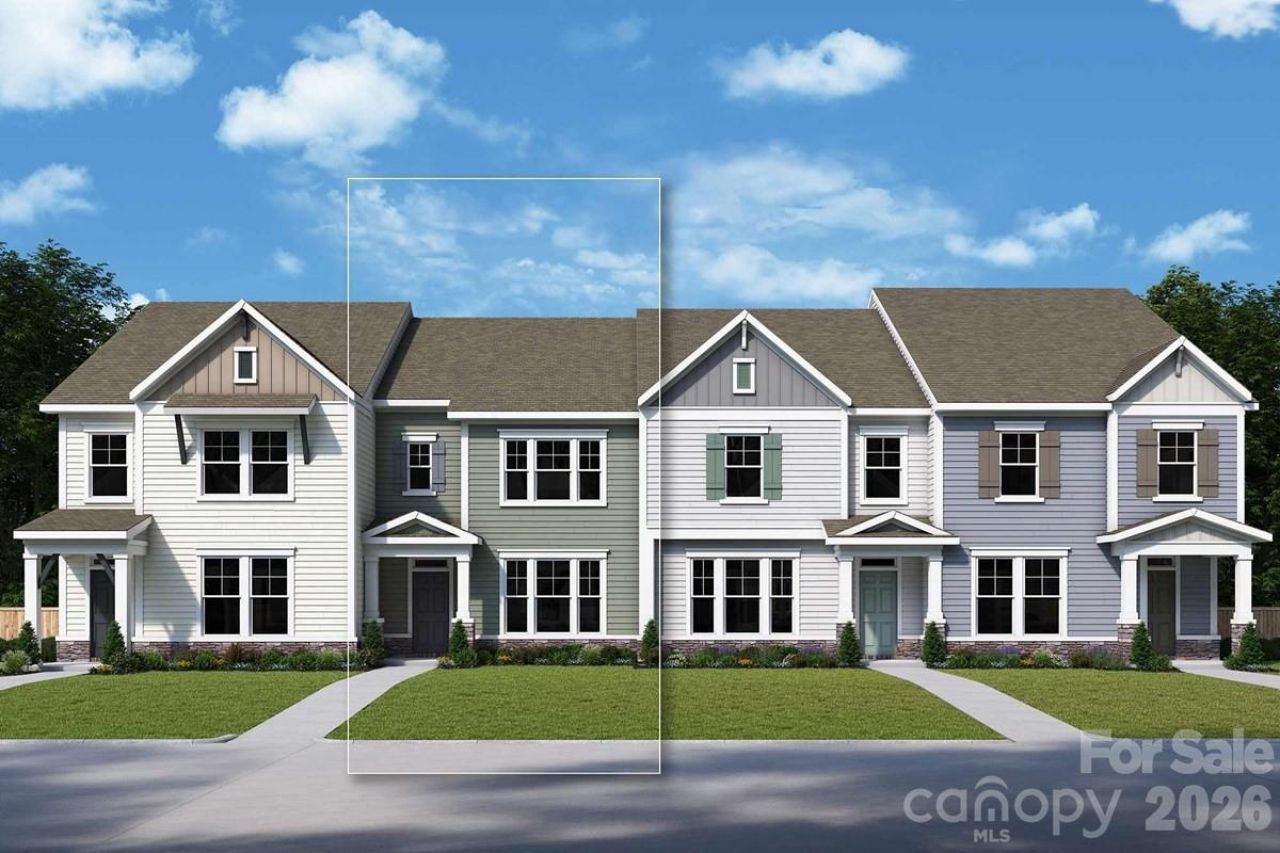
BEDS3
BATHS2 full 1 partial
SQUARE FEET1,893
MLS#4399960
STATUSActive
PROPERTY TYPEResidential - Townhouse
SUBDIVISIONNorth Creek Village
Property Description
Welcome to The Parklane in North Creek Village. A beautifully crafted three-bedroom, two-and-a-half-bath townhome that blends style, comfort, and functionality. All bedrooms are located upstairs, including a spacious Owner's Retreat with a large walk-in closet and abundant natural light, offering a peaceful private escape at the end of the day.On the main level, enjoy the flexibility of a study?ideal for a home office or quiet reading nook. The open-concept gourmet kitchen flows seamlessly into the dining area, creating a warm and inviting space for everyday living and entertaining.Step outside to a generous covered back porch, perfect for outdoor dining or relaxing year-round. With thoughtful design and modern finishes throughout, this townhome is perfectly suited for today's lifestyle.
Property Features
Property Type: Residential - Townhouse
Garage: 2
Heating: Central, Natural Gas
Lot Size: 0.06 Acres
Roof Type: Architectural Shingle
Year Built: 2026
Amenities
Drop Zone
Kitchen Island
Open Floorplan
Pantry
Lawn Maintenance
Feature Descriptions
Appliances: Dishwasher
Days on Site: 60
Exterior: Fiber Cement, Stone Veneer
Foundation: Slab
HOA Fee: $229/ Monthly
Laundry: Laundry Room
Other Parking: Two Car detached garage.
Parcel#: 01107250
Parking: Detached Garage
Patio/Porch: Covered, Rear Porch
Sewer: Public Sewer
Water: City
Window Features: Insulated Window(s)
Local Schools
High School: William Amos Hough
Middle School: Bailey
Elementary School: Davidson
Listed By / Shown By
Listed By
Agency Name: David Weekley Homes
Agency Contact: mnoonan@dwhomes.com
Shown By
Agency Title: Lake Norman Realty
Agency Phone: 704-450-1175

Estimate Your Payment
Estimated Payment
$ 2,629.60 per month $2,492.98 Principal & Interest $0.00 Property Tax (data not provided by mls) $136.61 Homeowner's Insurance
10024 Mamillion Drive | MLS# 4399960
This townhouse located at 10024 Mamillion Drive , Huntersville, NC 28078 is currently listed for sale with an asking price of $468,392. This property was built in 2026 and has 3 bedrooms and 2 full and 1 partial baths with 1893 sq. ft. Mamillion Drive is located in the North Creek Village subdivision. Search North Creek Village real estate on www.lakenormanrealty.com today.