
BEDS3
BATHS2 full 1 partial
SQUARE FEET1,856
MLS#4444785
STATUSActive
PROPERTY TYPEResidential - Single Family
SUBDIVISIONAshley Farms
Property Description
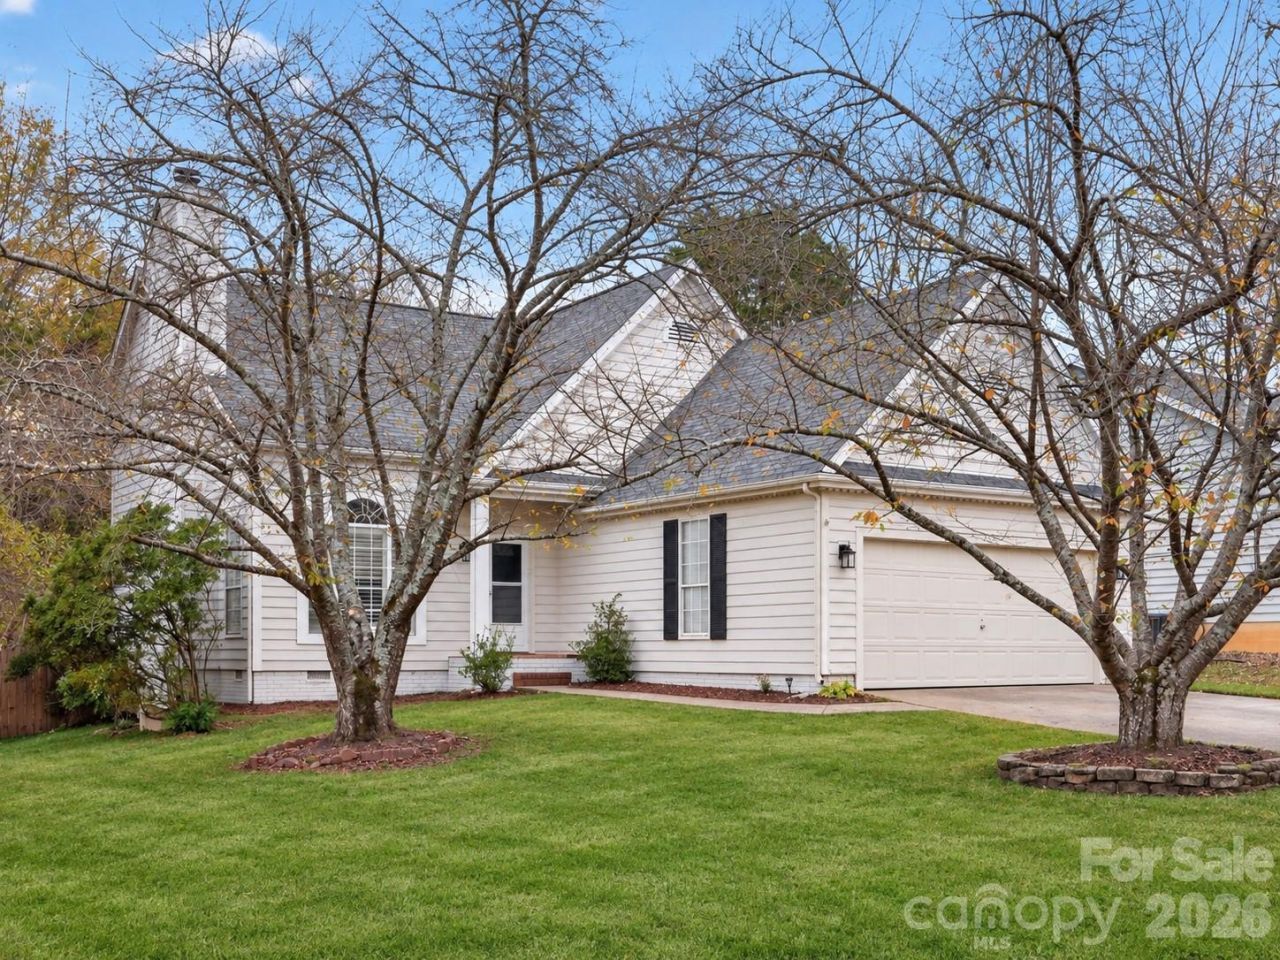
Soaring two-story ceilings, a gas fireplace, and plantation shutters throughout - this one lives bigger and brighter than the square footage suggests.Primary suite on the main level: tray ceiling, walk-in closet, and a fully updated bath with double quartz vanity, garden tub, and separate shower.The kitchen opens to a sunny breakfast bay overlooking the deck - new quartz and stainless appliances. Formal dining with tray ceiling and wainscoting sits just off the great room. Upstairs, a loft overlooks the great room, flanked by two bedrooms and a full bath, all new carpet.Refreshed top to bottom in 2026: quartz in the kitchen and both full baths, new LVP on the main level, fresh paint inside and out, all new lighting, mirrors, faucets and hardware. Roof approx. 2023. HVAC and water heater 2019.Large deck and fully fenced backyard. Peaceful community pond views right across the street.Minutes to dining, retail, I-485 and Independence Blvd for an easy commute into Uptown.
Property Features
Property Type: Residential - Single Family
Fenced: Yes
Garage: 2 car attached
Heating: Central, Natural Gas
Home Style: Traditional
Lot Size: 0.22 Acres
Roof Type: Architectural Shingle
Year Built: 1993
Amenities
Attic Walk In
Built-in Features
Entrance Foyer
Garden Tub
Open Floorplan
Storage
Walk-In Closet(s)
Feature Descriptions
Appliances: Dishwasher, Disposal, Electric Range, Microwave, Refrigerator
Exterior: Hardboard Siding
Fireplace: Gas Log, Gas Vented, Great Room
Flooring: Carpet, Tile, Vinyl
Foundation: Slab
HOA Fee: $194.25/ Annually
Horse Amenities: None
Laundry: Electric Dryer Hookup, Laundry Room, Main Level, Washer Hookup
Lot: Level, Private, Wooded
Other Structures: None
Parcel#: 193-493-18
Parking: Driveway, Attached Garage, On Street
Patio/Porch: Deck, Front Porch
Security: Smoke Detector(s)
Sewer: Public Sewer
Utilities: Electricity Connected, Fiber Optics, Natural Gas, Wired Internet Available
Water: City
Window Features: Window Treatments
Local Schools
High School: David W Butler
Middle School: Mint Hill
Elementary School: Crown Point
Listed By / Shown By
Listed By
Agency Name: Keller Williams South Park
Agency Contact: Jason@qchomebuyers.com
Shown By
Agency Title: Lake Norman Realty
Agency Phone: 704-450-1175

Estimate Your Payment
Estimated Payment
$ 2,245.07 per month $2,128.44 Principal & Interest $0.00 Property Tax (data not provided by mls) $116.64 Homeowner's Insurance
10020 Patrick Springs Court | MLS# 4444785
This single family home located at 10020 Patrick Springs Court , Matthews, NC 28105 is currently listed for sale with an asking price of $399,900. This property was built in 1993 and has 3 bedrooms and 2 full and 1 partial baths with 1856 sq. ft. Patrick Springs Court is located in the Ashley Farms subdivision. Search Ashley Farms real estate on www.lakenormanrealty.com today.