
BEDS4
BATHS2 full 1 partial
SQUARE FEET2,434
MLS#4430806
STATUSActive
PROPERTY TYPEResidential - Single Family
SUBDIVISIONChestnut Oaks
Property Description
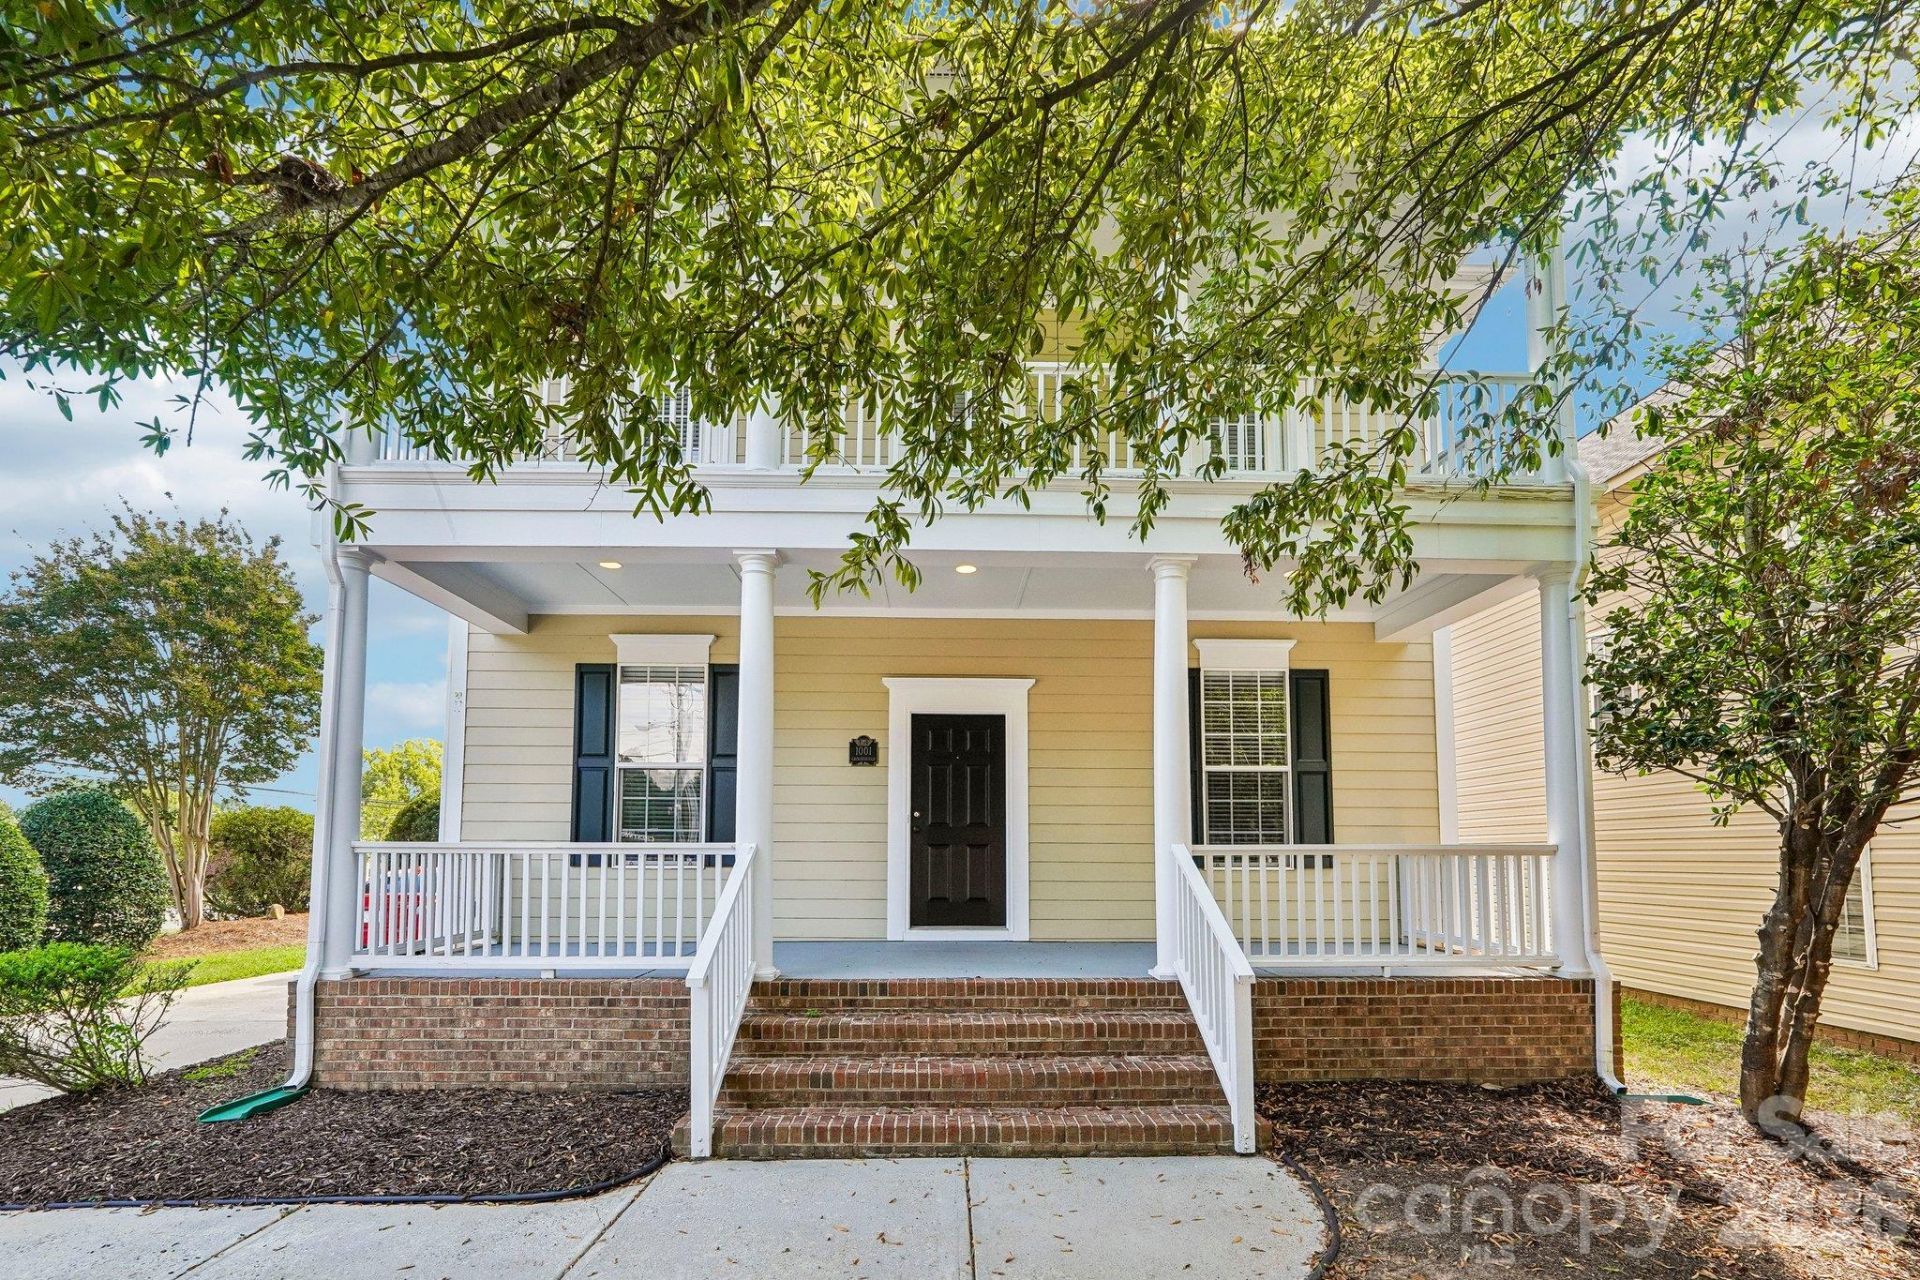
Light-filled living spaces, beautiful architectural details, and a versatile floor plan create an inviting place to call home. Tall ceilings and large windows enhance the bright, open feel throughout the main level, while beautiful wood floors add warmth and character to the living, dining, and kitchen spaces. The spacious living room is anchored by a fireplace and flows easily into the breakfast area and kitchen, while a separate formal dining room with classic molding provides an elegant setting for entertaining. A dedicated home office and sunroom offer even more flexibility for working, relaxing, or enjoying your morning coffee. Upstairs, the generous primary suite features a private bath and large walk-in closet, complemented by three additional bedrooms and convenient second-floor laundry. Outdoor living is just as inviting, with a welcoming covered front porch and expansive covered balcony adding even more space to unwind. With generous room sizes, abundant natural light, ample storage, and a convenient Matthews location, this home offers the space and versatility to make everyday living feel effortless. Close to shopping, restaurants, and all the daily essentials!
Property Features
Property Type: Residential - Single Family
Fenced: Yes
Garage: 2
Heating: Forced Air
Lot Size: 0.16 Acres
Roof Type: Architectural Shingle
Year Built: 2002
Feature Descriptions
Appliances: Dishwasher
Exterior: Wood
Fireplace: Living Room
Foundation: Crawl Space
HOA Fee: $143/ Quarterly
Laundry: Laundry Room, Upper Level, Washer Hookup
Lot: Corner Lot
Parcel#: 07-147-201
Parking: Driveway, Detached Garage
Patio/Porch: Balcony, Front Porch
Sewer: Public Sewer
Water: City
Local Schools
High School: Unspecified
Middle School: Unspecified
Elementary School: Unspecified
Listed By / Shown By
Listed By
Agency Name: EXP Realty LLC Ballantyne
Agency Contact: 704-723-2122
Shown By
Agency Title: Lake Norman Realty
Agency Phone: 704-450-1175

Estimate Your Payment
Estimated Payment
$ 2,919.33 per month $2,767.66 Principal & Interest $0.00 Property Tax (data not provided by mls) $151.67 Homeowner's Insurance
1001 Gainsborough Drive | MLS# 4430806
This single family home located at 1001 Gainsborough Drive , Matthews, NC 28104 is currently listed for sale with an asking price of $520,000. This property was built in 2002 and has 4 bedrooms and 2 full and 1 partial baths with 2434 sq. ft. Gainsborough Drive is located in the Chestnut Oaks subdivision. Search Chestnut Oaks real estate on www.lakenormanrealty.com today.