
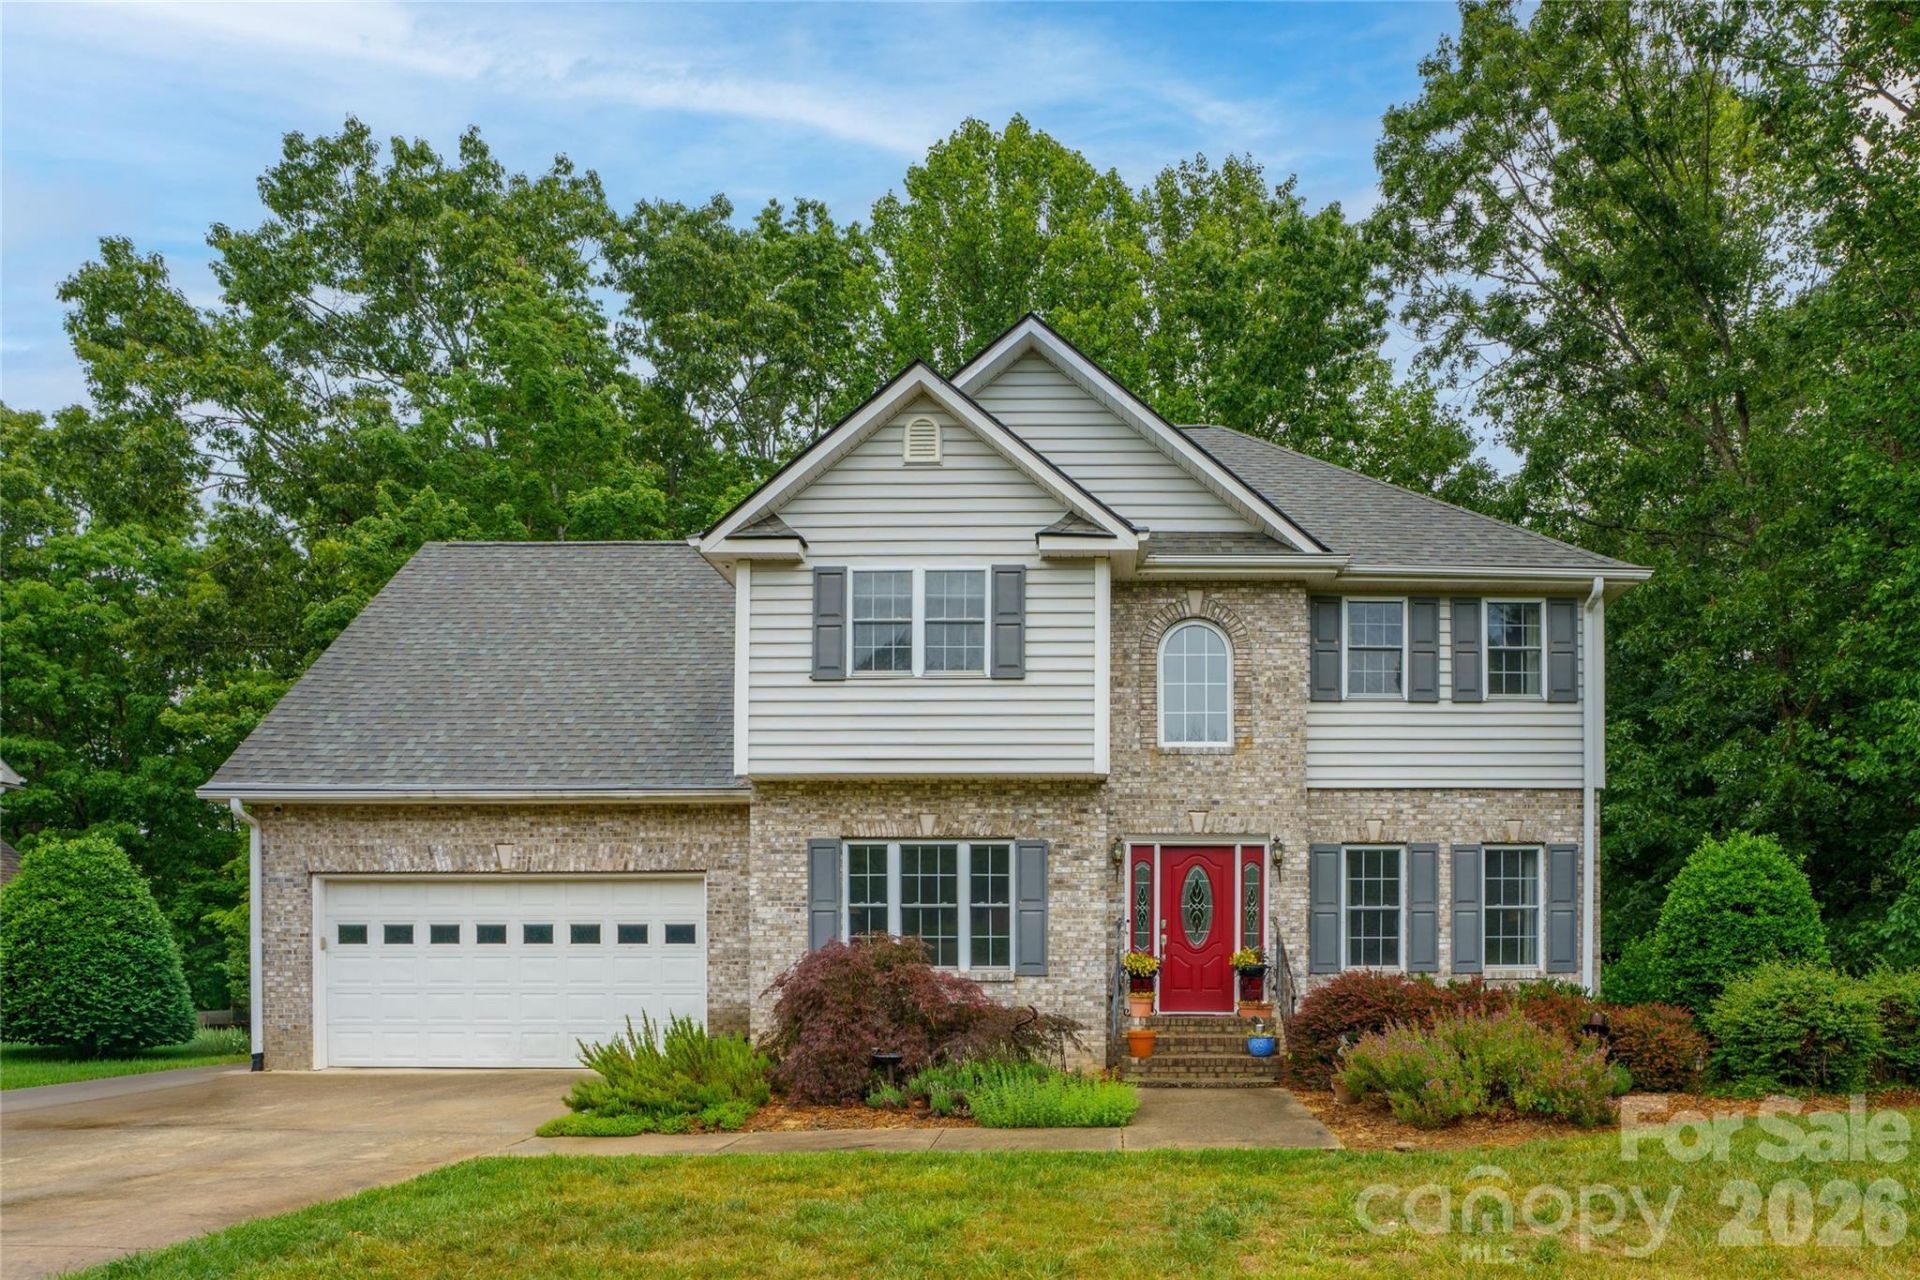
BEDS4
BATHS3 full 1 partial
SQUARE FEET3,427
MLS#4382171
STATUSActive
PROPERTY TYPEResidential - Single Family
SUBDIVISIONEastmoor
Property Description
Tucked into one of East Asheville's desirable neighborhoods, this beautiful home welcomes you with a scenic drive along the Swannanoa River and a setting that feels both peaceful and convenient, all just minutes from the Blue Ridge Parkway. Thoughtfully designed with generous living spaces and timeless style, the home offers three bedrooms, 3.5 baths and a flexible layout to fit a variety of lifestyles. The chef's kitchen is the heart of the home, opening to a deck perfect for entertaining, grilling or simply enjoying the surrounding beauty. The spacious primary suite provides a relaxing retreat, while the downstairs flex space offers endless possibilities for a second living area, guest suite, media room or home office. Upstairs, an additional hobby room or family space adds even more versatility. A screened-in porch creates the ideal spot for morning coffee, quiet evenings or enjoying the sounds of nature year-round. Beautifully appointed and ideally located, this East Asheville home offers comfort, flexibility and easy access to hiking, dining and all Asheville has to offer.
Property Features
Property Type: Residential - Single Family
Basement: Daylight, Finished, Full, Walk-Out Access
Basement: Yes
Garage: 2 car attached
Heating: Heat Pump, Passive Solar
Lot Size: 0.56 Acres
Roof Type: Architectural Shingle, Wood Trusses
Year Built: 1994
Amenities
Cable Prewire
Entrance Foyer
Garden Tub
Kitchen Island
Pantry
Walk-In Closet(s)
Whirlpool
Fire Pit
Feature Descriptions
Accessibility Features: Two or More Access Exits, Bath Raised Toilet, Kitchen Low Cabinetry
Appliances: Bar Fridge, Convection Microwave, Convection Oven, Dishwasher, Dryer, Electric Water Heater, ENERGY STAR Qualified Washer, ENERGY STAR Qualified Dishwasher, ENERGY STAR Qualified Dryer, ENERGY STAR Qualified Freezer, ENERGY STAR Qualified Refrigerator, Exhaust Fan, Exhaust Hood, Induction Cooktop, Low Flow Fixtures, Microwave, Oven, Plumbed For Ice Maker, Refrigerator, Wall Oven, Washer/Dryer
Community Features: Street Lights
Days on Site: 52
Exterior: Brick Partial, Vinyl
Fireplace: Gas Log, Gas Unvented
Flooring: Hardwood, Vinyl, Wood
Foundation: Basement
HOA Fee: $850/ Annually
Laundry: Common Area, Electric Dryer Hookup, Inside, Main Level
Lot: Corner Lot, Level, Sloped, Wooded
Other Equipment: Generator Hookup, Network Ready
Parcel#: 9679-20-1444-00000
Parking: Driveway, Attached Garage, Garage Door Opener, Garage Faces Front, Keypad Entry
Patio/Porch: Covered, Deck, Screened
Security: Carbon Monoxide Detector(s), Radon Mitigation System, Security System
Security: yes
Sewer: County Sewer
Utilities: Cable Connected, Electricity Connected, Phone Connected, Propane, Underground Power Lines, Underground Utilities, Wired Internet Available
Water: City
Window Features: Insulated Window(s), Window Treatments
Local Schools
High School: Charles D Owen
Middle School: Charles D Owen
Elementary School: WD Williams
Listed By / Shown By
Listed By
Agency Name: Premier Sotheby???s International Realty
Agency Contact: 828-606-6506
Shown By
Agency Title: Lake Norman Realty
Agency Phone: 704-450-1175

Estimate Your Payment
Estimated Payment
$ 4,912.33 per month $4,657.12 Principal & Interest $0.00 Property Tax (data not provided by mls) $255.21 Homeowner's Insurance
100 Welwyn Lane | MLS# 4382171
This single family home located at 100 Welwyn Lane, Asheville, NC 28805 is currently listed for sale with an asking price of $875,000. This property was built in 1994 and has 4 bedrooms and 3 full and 1 partial baths with 3427 sq. ft. Welwyn Lane is located in the Eastmoor subdivision. Search Eastmoor real estate on www.lakenormanrealty.com today.