
BEDS4
BATHS3 full 1 partial
SQUARE FEET1,510
MLS#4442649
STATUSComing Soon
PROPERTY TYPEResidential - Single Family
Property Description
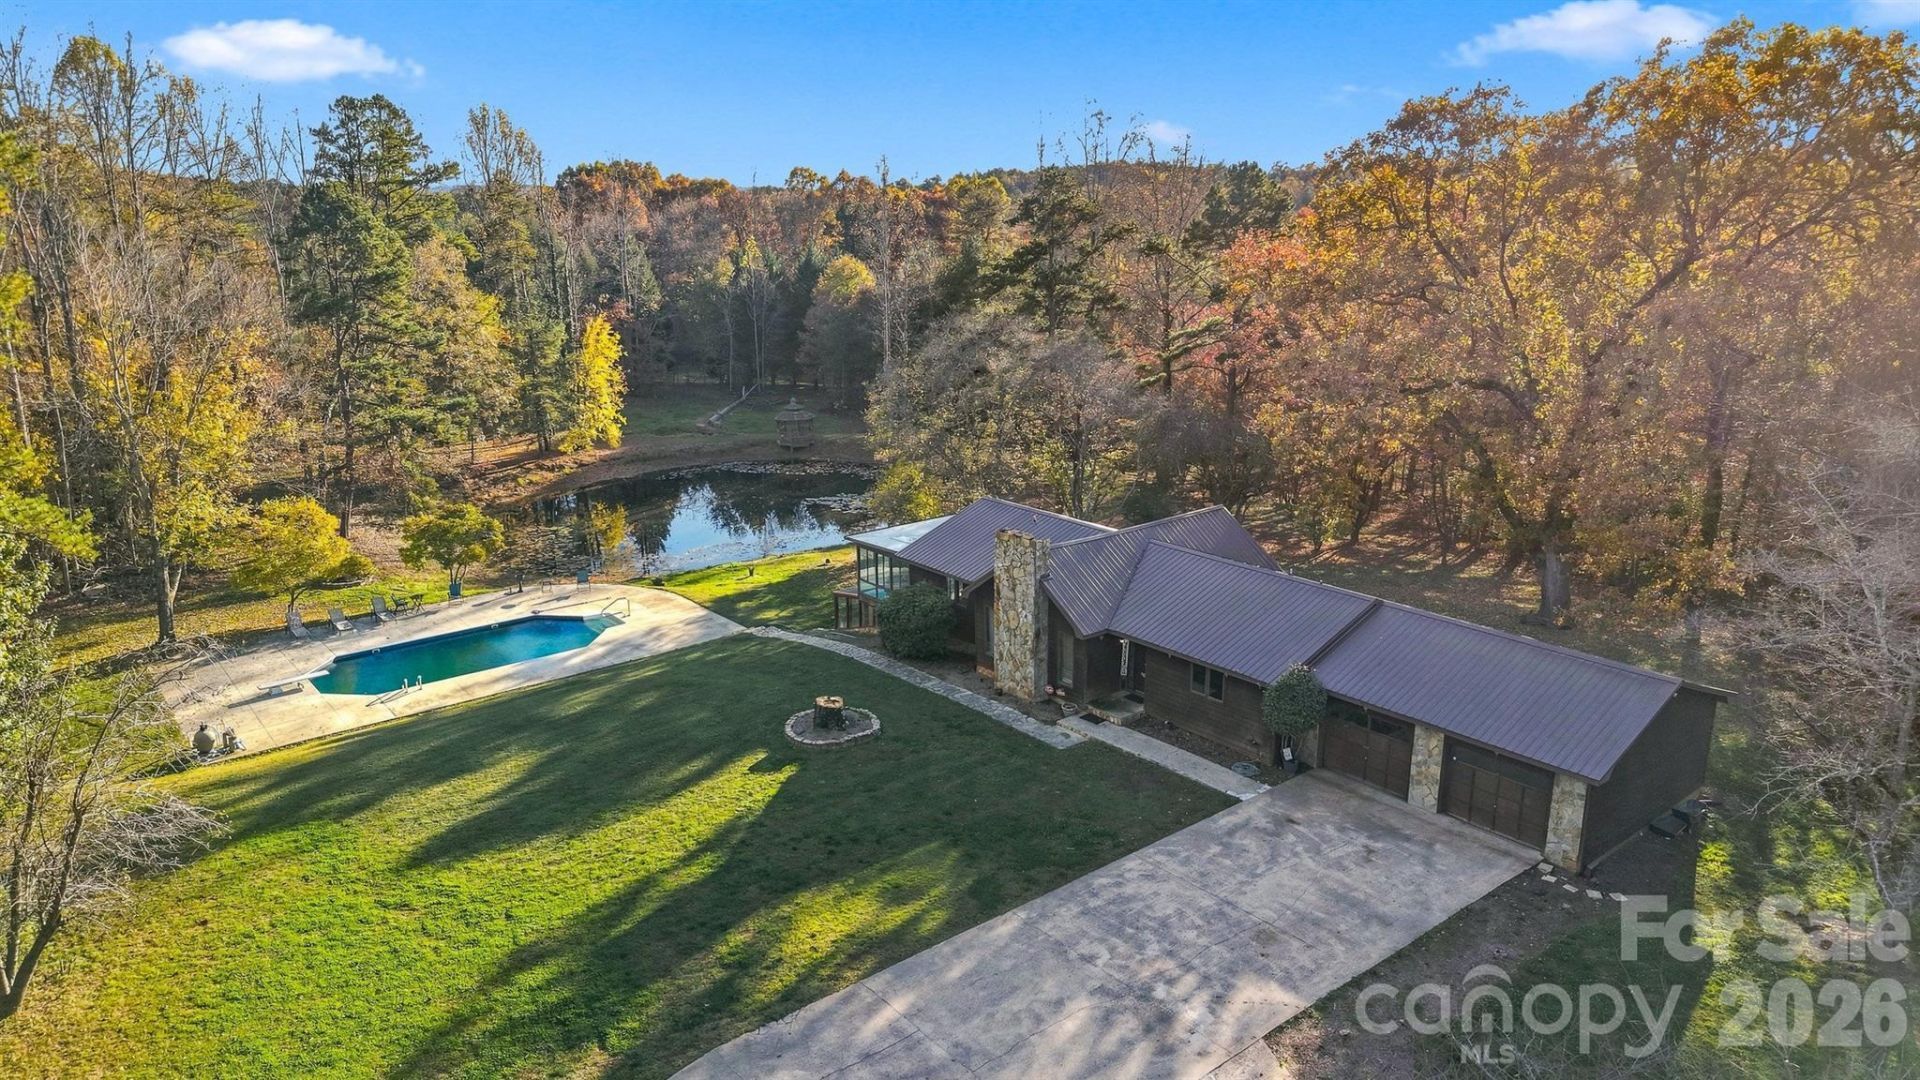
A rare opportunity to own 22 beautiful acres offering privacy, versatility, and endless possibilities! Tucked away behind a long, gated driveway, this unique property welcomes you to a private country estate featuring a 3-bedroom, 2-bath home with a metal roof, dry basement system, and private swimming pool. Enjoy the beauty of two large private ponds, a vineyard, and a natural spring, creating a picturesque setting for relaxation and recreation. An unfinished cottage offers additional potential for a guest retreat, studio, or creative space. A charming gazebo provides an inviting setting for gatherings, celebrations, or potential event use. An impressive 2,000+ square foot building with garage doors offers abundant space for a workshop, equipment storage, hobbies, or a variety of other uses. With 22 acres of privacy, beautiful scenery, and so many unique features, this property offers a rare opportunity to own something truly special in Taylorsville!
Property Features
Property Type: Residential - Single Family
Basement: Yes
Basement: Basement Shop, Bath/Stubbed, Exterior Entry, Full, Interior Entry, Storage Space, Unfinished, Walk-Out Access, Walk-Up Access
Fenced: Yes
Garage: 2 car attached
Heating: Heat Pump
Lot Size: 22.24 Acres
Roof Type: Metal
Year Built: 1983
Amenities
Entrance Foyer
Split Bedroom
Feature Descriptions
Appliances: Dishwasher, Electric Range, Refrigerator
Community Features: None
Exterior: Stone, Wood
Fireplace: Great Room
Flooring: Carpet, Tile, Wood
Foundation: Basement
Laundry: In Basement
Lot: Cleared, Orchard(s), Pond(s), Private, Rolling Slope, Wooded, Views
Other Parking: Attached double garage, detached 4 bay garage/workshop with over 2000ft.
Other Structures: Gazebo, Outbuilding, Shed(s), Tractor Shed, Workshop
Parcel#: 3717213019
Parking: Driveway, Electric Gate, Attached Garage, Detached Garage, Garage Faces Front, Garage Shop
Sewer: Septic Installed
Special View Info: Long Range, Mountain(s)
Swimming Pool: Yes
Swimming Pool: In Ground
Utilities: Electricity Connected
Water: Spring, Well, Other - See Remarks
Local Schools
High School: Alexander Central
Middle School: West Alexander
Elementary School: Bethlehem
Listed By / Shown By
Listed By
Agency Name: Weichert, Realtors - Team Metro
Agency Contact: debbybenfield@gmail.com
Shown By
Agency Title: Lake Norman Realty
Agency Phone: 704-450-1175

Estimate Your Payment
Estimated Payment
$ 4,771.41 per month $4,523.52 Principal & Interest $0.00 Property Tax (data not provided by mls) $247.89 Homeowner's Insurance
100 Steffey Lane | MLS# 4442649
This single family home located at 100 Steffey Lane , Taylorsville, NC 28681 is currently listed for sale with an asking price of $849,900. This property was built in 1983 and has 4 bedrooms and 3 full and 1 partial baths with 1510 sq. ft. Search Taylorsville real estate on www.lakenormanrealty.com today.