
BEDS4
BATHS3 full 1 partial
MLS#1239244
STATUSActive
PROPERTY TYPEResidential - Single Family
SUBDIVISIONStarmount Forest
Property Description
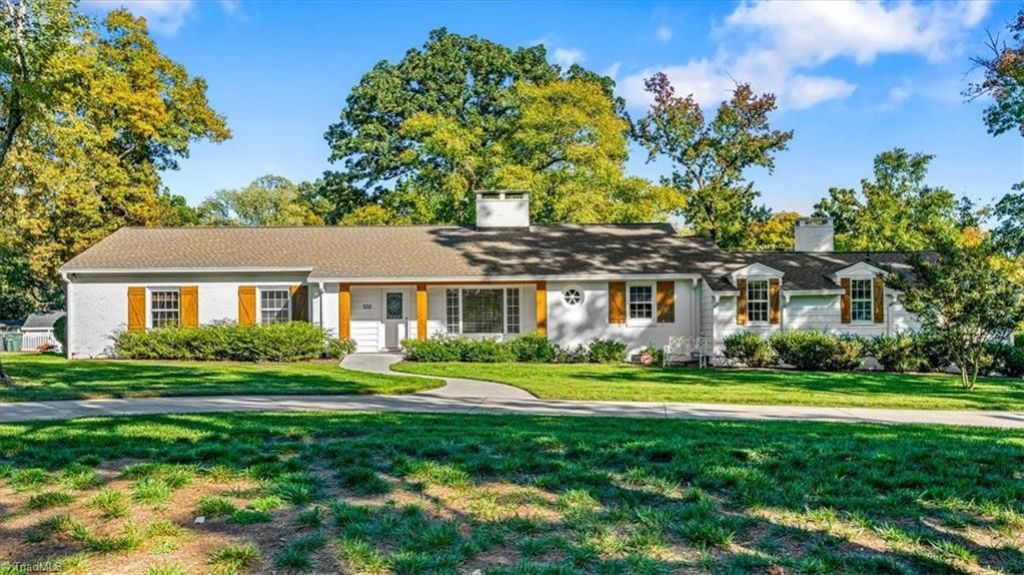
Mid-century charm meets modern comfort in this beautiful 4BR/3.5BA painted-brick ranch in Starmount Forest! Set on over half an acre across from Starmount Forest Country Club, this home has a circular drive and cedar accents. Original hardwoods, fireplaces & spacious living areas offer warmth & character. The updated kitchen features quartzite countertops, a gas range, ample cabinetry, a breakfast nook and charming powder room. The refreshed primary suite boasts a luxurious bath with tiled walk-in shower, separate vanities, walk-in closet & adjoining laundry. Three additional bedrooms and two full baths offer room to spread out on the opposite end of the home. A bright finished sunroom opens to a lovely deck with a covered UV-blocking area, patio lighting & TV cabinet - ideal for outdoor entertaining. Enjoy the large fenced backyard & detached, wired workshop. Two additional mini-splits add year-round comfort. Roof 2024. Prime location - just minutes from Friendly Center!
Property Features
Property Type: Residential - Single Family
Cooling: Central Air
Fenced: Yes
Fireplaces: 3
Fuel Type: Electric, Natural Gas
Heating: Steam, Forced Air, Electric, Natural Gas
Home Style: Ranch
Lot Size: 0.62 Acres
Stories: 1.0
Year Built: 1951
Feature Descriptions
Appliance: Built-In Range, Dishwasher, Gas Cooktop, Electric Water Heater
Days on Site: 25
Exterior: Brick, Vinyl Siding, Wood Siding
Exterior: Garden
Fireplace: Den, Living Room, Primary Bedroom
Flooring: Tile, Vinyl, Wood
Interior: Built-in Features, Ceiling Fan(s), Dead Bolt(s)
Lot: City Lot, Near Public Transit, Level
Lot Dimensions: 0.62 acre(s)
Sewer: Public Sewer
Total Rooms: 11
Water: Public
Water Heater: Electric
Local Schools
High School: Grimsley
Middle School: Kiser
Elementary School: Sternberger
Listed By / Shown By
Listed By
Agency Name: Preferred Realty Triad
Shown By
Agency Title: Lake Norman Realty
Agency Phone: 704-450-1175

Estimate Your Payment
Estimated Payment
$ 3,362.84 per month $3,188.13 Principal & Interest $0.00 Property Tax (data not provided by mls) $174.71 Homeowner's Insurance
100 N Holden Road | MLS# 1239244
This single family home located at 100 N Holden Road, Greensboro, NC 27410 is currently listed for sale with an asking price of $599,000. This property was built in 1951 and has 4 bedrooms and 3 full and 1 partial baths. N Holden Road is located in the Starmount Forest subdivision. Search Starmount Forest real estate on www.lakenormanrealty.com today.