
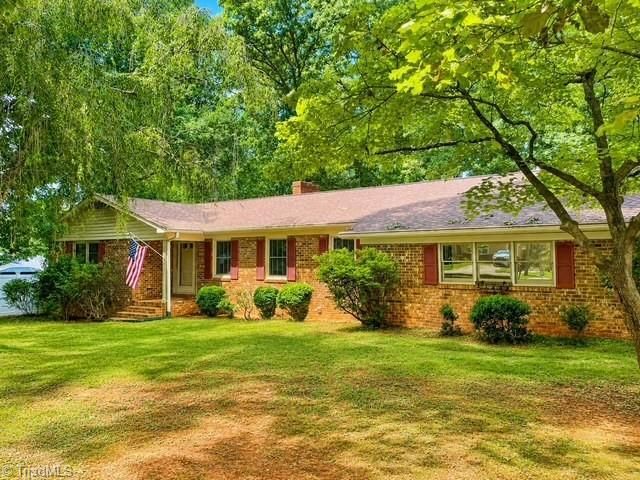
BEDS3
BATHS2 full
MLS#1227030
STATUSActive
PROPERTY TYPEResidential - Single Family
SUBDIVISIONWoodcrest
Property Description
Well-built brick ranch in an established neighborhood with plenty of room for the whole family! This spacious home features 3 bedrooms, 2 full baths, formal living and dining rooms, plus a cozy den with a fireplace thatâ??s perfect for relaxing evenings.Enjoy the convenience of a main-level laundry room, an attached double open garage with a storage room, and a large masonry patio overlooking a beautiful, tree-studded backyardâ??ideal for entertaining or simply enjoying the outdoors.With just a few cosmetic updates, you can transform this solid home into the one youâ??ve been dreaming of. Donâ??t miss this wonderful opportunity!
Property Features
Property Type: Residential - Single Family
Cooling: Central Air
Fireplaces: 1
Fuel Type: Electric, Natural Gas
Garage: Attached Garage
Garage: 2 car attached
Heating: Dual Fuel System, Heat Pump, Electric, Natural Gas
Home Style: Ranch
Lot Size: 115 x 207 x 71 x 53 x 166.58
Stories: 1.0
Year Built: 1966
Feature Descriptions
Appliance: Oven, Cooktop, Gas Water Heater
Attic: Pulldown Stairs
Energy: Insulated Windows, Storm Doors
Exterior: Brick, Vinyl Siding
Fireplace: Den
Flooring: Carpet, Vinyl, Wood
Interior: Built-in Features, Ceiling Fan(s), Dead Bolt(s)
Lot: City Lot, Level, Partially Wooded
Lot Dimensions: 115 x 207 x 71 x 53 x 166.58
Sewer: Public Sewer
Total Rooms: 9
Water: Public
Water Heater: Gas
Wooded: Yes
Local Schools
High School: Lexington City
Middle School: Lexington City
Elementary School: Lexington City
Listed By / Shown By
Listed By
Agency Name: Leonard Craver Realty Inc
Shown By
Agency Title: Lake Norman Realty
Agency Phone: 704-450-1175

Estimate Your Payment
Estimated Payment
$ 1,656.16 per month $1,570.11 Principal & Interest $0.00 Property Tax (data not provided by mls) $86.04 Homeowner's Insurance
10 Woodcrest Drive | MLS# 1227030
This single family home located at 10 Woodcrest Drive , Lexington, NC 27295 is currently listed for sale with an asking price of $295,000. This property was built in 1966 and has 3 bedrooms and 2 full baths. Woodcrest Drive is located in the Woodcrest subdivision. Search Woodcrest real estate on www.lakenormanrealty.com today.