
BEDS3
BATHS3 full
MLS#1242178
STATUSActive
PROPERTY TYPEResidential - Single Family
SUBDIVISIONLands End
Property Description
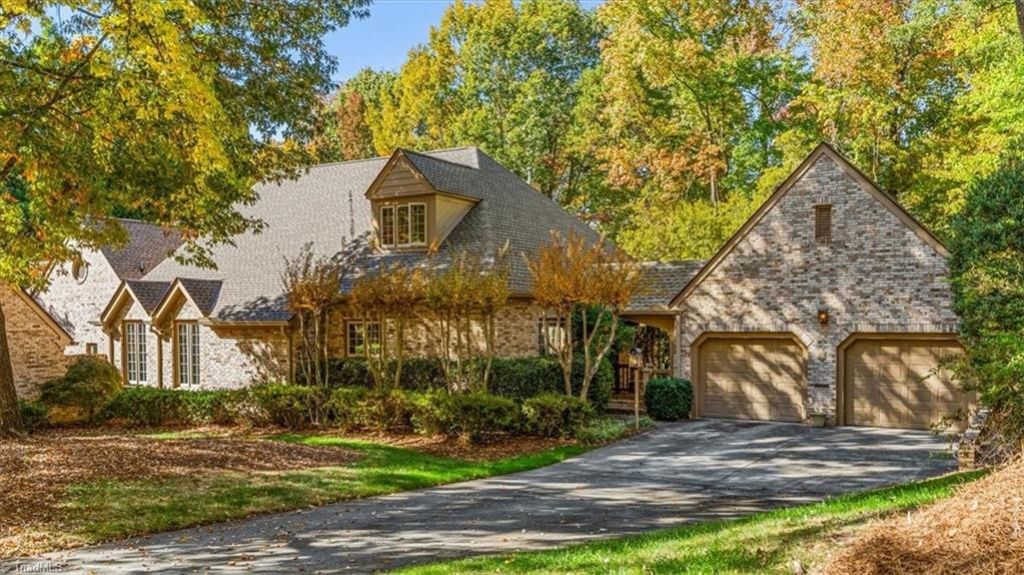
Welcome to Lands End ~ Located in the Heart of Greensboro ~ Maintenance Free Living at its Finest ~ one of only a few "D" Derby style homes ~ Large/lovely separate Dining Room with large window overlooking the patio ~ Two car garage ~ Kitchen has newer cabinets, pantry, laundry closet, granite countertops and island ~ Vaulted living room with two large built-in bookcases and fireplace with gas logs ~ Lovely sunroom with windows on three sides as well as an entrance to the patio ~ Main level den with built-ins including a bar ~ 9Ft ceilings on the main ~ Main level primary bedroom with spacious closets and en-suite bath ~ Additional full bath located on the main level ~ Hardwood floors throughout the main level ~ Two additional bedrooms located on the second floor, full bath as well as space for an exercise room ~ Walk-in attic storage ~ New roof in 2025 ~ Main level HVAC replaced in 2024, Secord floor HVAC replaced in 2021 ~ Neighborhood pickleball court ~ Walking trail.
Property Features
Property Type: Residential - Single Family
Cooling: Central Air
Fireplaces: 1
Fuel Type: Natural Gas
Garage: 2 car attached
Garage: Attached Garage
Heating: Forced Air, Natural Gas
Lot Size: 0.07 Acres
Stories: 1.5
Year Built: 1986
Feature Descriptions
Appliance: Microwave, Oven, Dishwasher, Disposal, Gas Cooktop, Electric Water Heater
Attic: Walk in Attic
Exterior: Brick
Exterior: Veranda/Breezeway
Fireplace: Gas Log, Living Room
Flooring: Carpet, Tile, Wood
HOA: Yes
HOA Fee: 545
Interior: Built-in Features, Dead Bolt(s), Kitchen Island, Pantry, Solid Surface Counter, Vaulted Ceiling(s)
Lot: City Lot, Level
Lot Dimensions: 0.07 acre(s)
Sewer: Public Sewer
Total Rooms: 10
Water: Public
Water Heater: Electric
Local Schools
High School: Page
Middle School: Mendenhall
Elementary School: Irving Park
Listed By / Shown By
Listed By
Agency Name: Howard Hanna Allen Tate - Greensboro
Shown By
Agency Title: Lake Norman Realty
Agency Phone: 704-450-1175

Estimate Your Payment
Estimated Payment
$ 3,649.16 per month $3,459.57 Principal & Interest $0.00 Property Tax (data not provided by mls) $189.58 Homeowner's Insurance
10 Sturbridge Lane | MLS# 1242178
This single family home located at 10 Sturbridge Lane, Greensboro, NC 27408 is currently listed for sale with an asking price of $650,000. This property was built in 1986 and has 3 bedrooms and 3 full baths. Sturbridge Lane is located in the Lands End subdivision. Search Lands End real estate on www.lakenormanrealty.com today.