
BEDS3
BATHS3 full
SQUARE FEET1,453
MLS#4406855
STATUSActive
PROPERTY TYPEResidential - Single Family
SUBDIVISIONKenilworth
Property Description
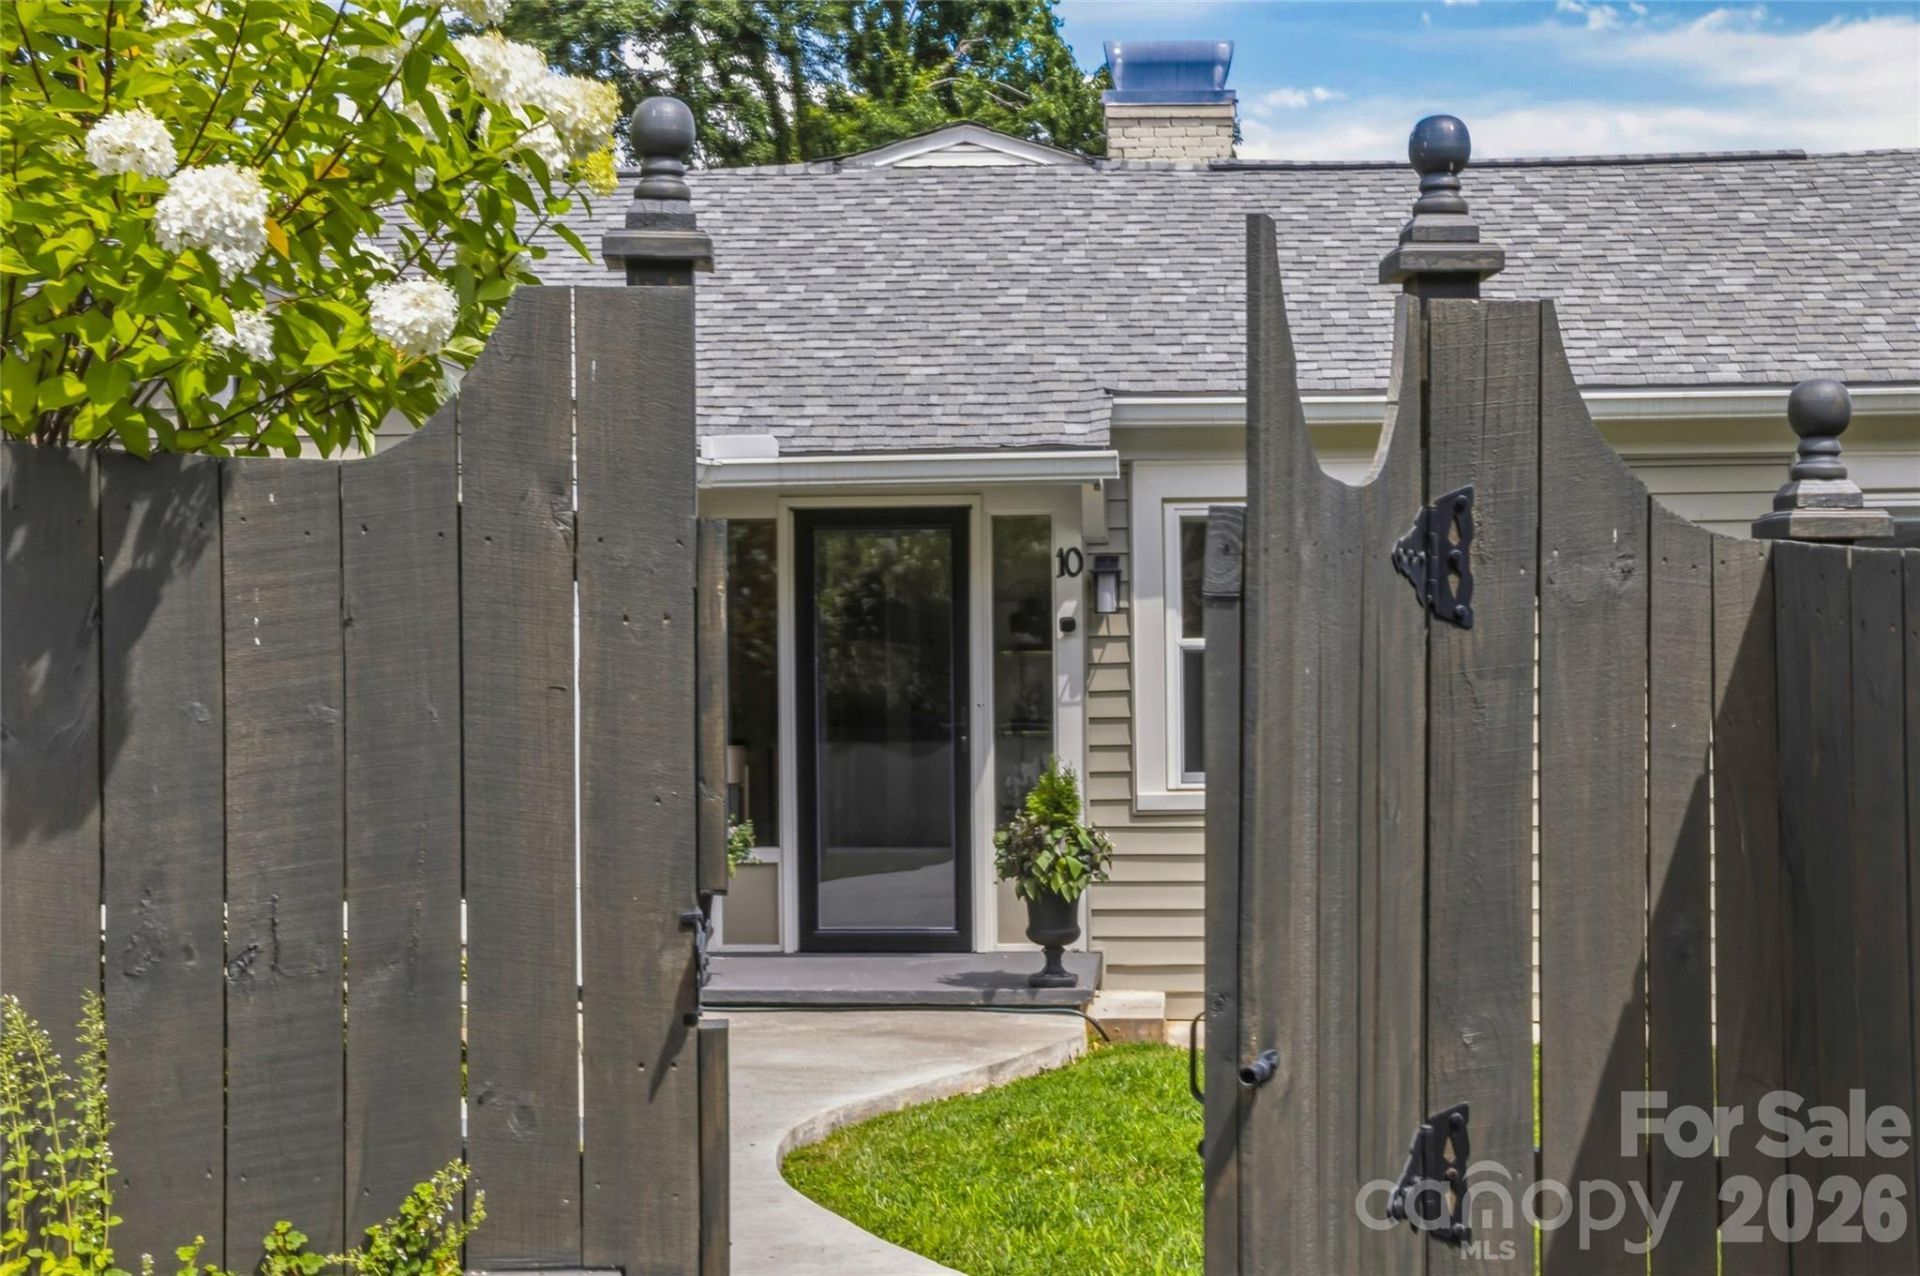
Kenilworth! Enter into the timeless charm of this beautifully updated bungalow, where thoughtful improvements complement the home's original character and architectural details. Bright, welcoming interiors feature new lighting and new sconces, an updated kitchen, a new gas stove with a vented hood, new hardware, new mirrors, new laundry, a light-filled sunroom, and inviting living spaces that feel comfortable and refined. Outside, newly established gardens and landscapes, an expansive 24-by-24-foot patio, a new gazebo, a private back porch and a secluded driveway create a peaceful retreat. A detached two-car garage 420 sf. and a second paved driveway, an increasingly rare find in Asheville proper, add exceptional convenience and versatility. NOT included is the 560 SF. square footage, the conditioned basement offers great potential and a full bath. Private, charming and beautifully preserved, this is a special Asheville home. Call to schedule an appointment today. The second driveway is paved. New Roof, Gutters, Sewer line, and detailed features, with upgrade sheet and floor plan attached. Basement ceilings are just shy of being counted in square footage.
Property Features
Property Type: Residential - Single Family
Basement: Yes
Basement: Daylight, Partially Finished, Walk-Out Access
Fenced: Yes
Garage: 2
Heating: Heat Pump
Home Style: Bungalow, Cottage, Traditional, Transitional
Lot Size: 0.26 Acres
Roof Type: Architectural Shingle
Year Built: 1942
Amenities
Breakfast Bar
Built-in Features
Kitchen Island
Open Floorplan
Feature Descriptions
Appliances: Dishwasher, Disposal, Exhaust Hood, Oven, Refrigerator
Days on Site: 56
Exterior: Vinyl
Fireplace: Living Room, Other - See Remarks
Flooring: Wood
Foundation: Basement
Laundry: In Bathroom, Laundry Closet, Main Level
Lot: Cleared, Level, Views
Other Parking: 2nd Driveway also paved. 2 Lg. Gates open to the backyard to the left of the home.
Other Structures: Gazebo
Parcel#: 9648-97-3686-00000
Parking: Driveway, Detached Garage, Parking Space(s), Other - See Remarks
Patio/Porch: Covered, Rear Porch
Security: Smoke Detector(s)
Sewer: Public Sewer
Utilities: Natural Gas
Water: City
Local Schools
High School: AC Reynolds
Middle School: AC Reynolds
Elementary School: Haw Creek
Listed By / Shown By
Listed By
Agency Name: Premier Sothebyâ??s International Realty
Agency Contact: 828-768-4686
Shown By
Agency Title: Lake Norman Realty
Agency Phone: 704-450-1175

Estimate Your Payment
Estimated Payment
$ 3,648.59 per month $3,459.04 Principal & Interest $0.00 Property Tax (data not provided by mls) $189.55 Homeowner's Insurance
10 Springdale Road | MLS# 4406855
This single family home located at 10 Springdale Road, Asheville, NC 28805 is currently listed for sale with an asking price of $649,900. This property was built in 1942 and has 3 bedrooms and 3 full baths with 1453 sq. ft. Springdale Road is located in the Kenilworth subdivision. Search Kenilworth real estate on www.lakenormanrealty.com today.