
BEDS3
BATHS2 full
SQUARE FEET973
MLS#4440914
STATUSActive
PROPERTY TYPEResidential - Single Family
SUBDIVISIONSulphur Springs Park
Property Description
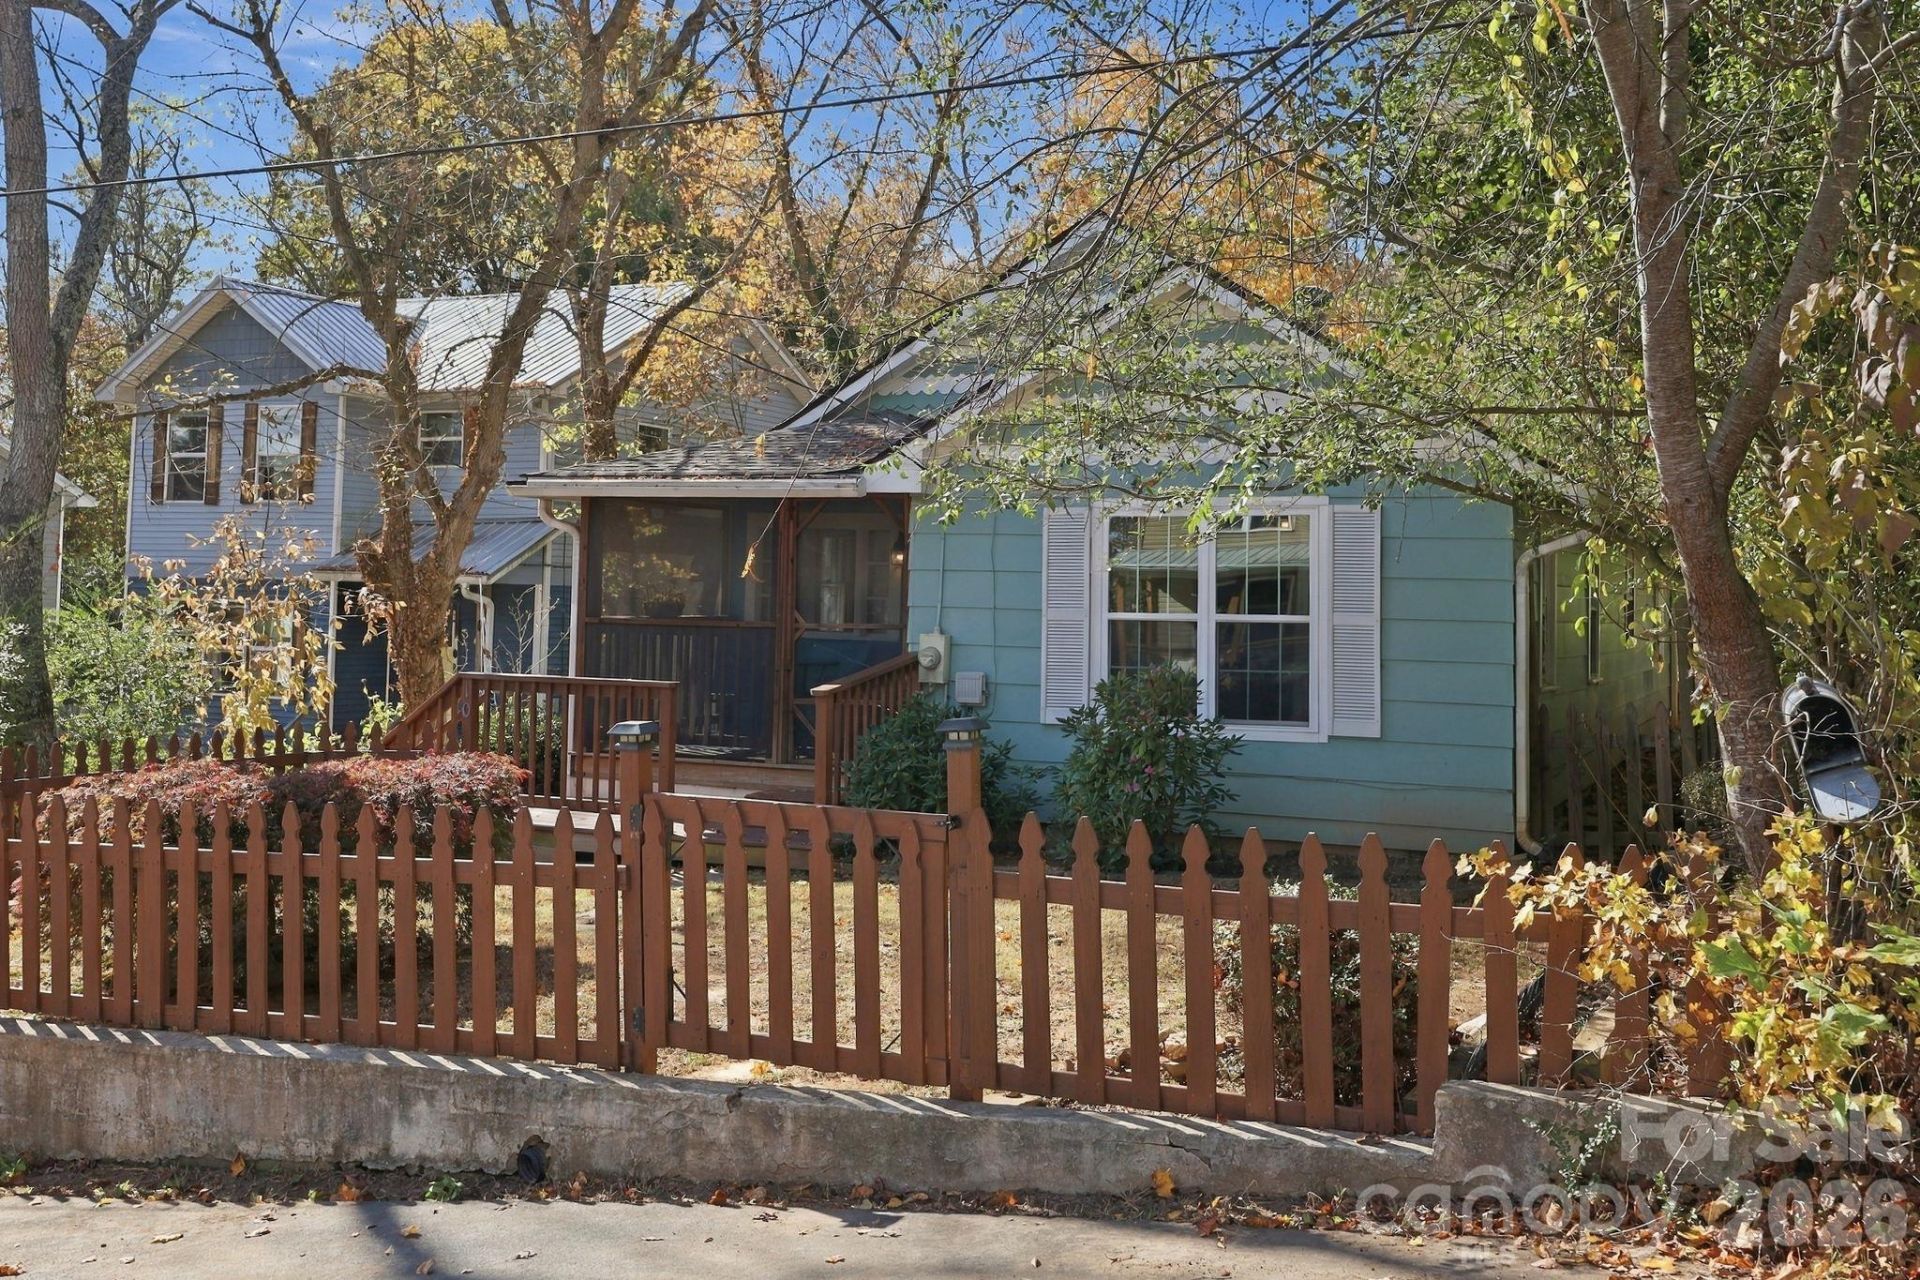
Beautifly furnished, turn-key charm meets total peace of mind in this updated 3-bedroom, 2 full bathroom cottage situated in the heart of West Asheville. Perfectly suited for buyers looking for an easy move, this stylishly appointed home balances fresh modern updates with incredible outdoor living spaces. The heavy lifting has already been done for you, headlined by a new roof (2024) that ensures years of worry-free ownership. Relax on your cozy, screen enclosed front porch before stepping inside to a light-filled living area featuring fresh modern paint and gorgeous new flooring (2024). Both bathrooms have been beautifly updated including gorgeous tile. The kitchen features a beautiful backsplash and a view of the spaceous backyard from the kitchen sink. Out back, you'll find a covered deck overlooking a huge, fully fenced yard - the ultimate private setup for entertaining, gardening, or letting pets run safely. Enjoy the best of Asheville living, enjoying everything the mountains have to offer!
Property Features
Property Type: Residential - Single Family
Heating: Forced Air, Oil
Home Style: Cottage
Lot Size: 0.17 Acres
Roof Type: Architectural Shingle
Year Built: 1925
Amenities
Split Bedroom
Feature Descriptions
Appliances: Dishwasher, Dryer, Electric Range, Microwave, Refrigerator, Washer, Washer/Dryer
Days on Site: 1
Exterior: Hardboard Siding
Flooring: Tile, Vinyl, Wood
Foundation: Crawl Space
Laundry: Laundry Closet
Other Equipment: Fuel Tank - Owned
Parcel#: 9628-33-3259-00000
Parking: Driveway
Patio/Porch: Front Porch, Rear Porch
Sewer: Public Sewer
Utilities: Cable Available, Electricity Connected, Wired Internet Available
Water: City
Local Schools
High School: Clyde A Erwin
Middle School: Clyde A Erwin
Elementary School: Johnston
Listed By / Shown By
Listed By
Agency Name: Found It Homes LLC
Agency Contact: 321-508-5523
Shown By
Agency Title: Lake Norman Realty
Agency Phone: 704-450-1175

Estimate Your Payment
Estimated Payment
$ 2,060.37 per month $1,953.33 Principal & Interest $0.00 Property Tax (data not provided by mls) $107.04 Homeowner's Insurance
10 Spring Drive | MLS# 4440914
This single family home located at 10 Spring Drive, Asheville, NC 28806 is currently listed for sale with an asking price of $367,000. This property was built in 1925 and has 3 bedrooms and 2 full baths with 973 sq. ft. Spring Drive is located in the Sulphur Springs Park subdivision. Search Sulphur Springs Park real estate on www.lakenormanrealty.com today.