
BEDS3
BATHS2 full
SQUARE FEET1,545
MLS#4413434
STATUSActive
PROPERTY TYPEResidential - Single Family
SUBDIVISIONBiltmore Terrace
Property Description
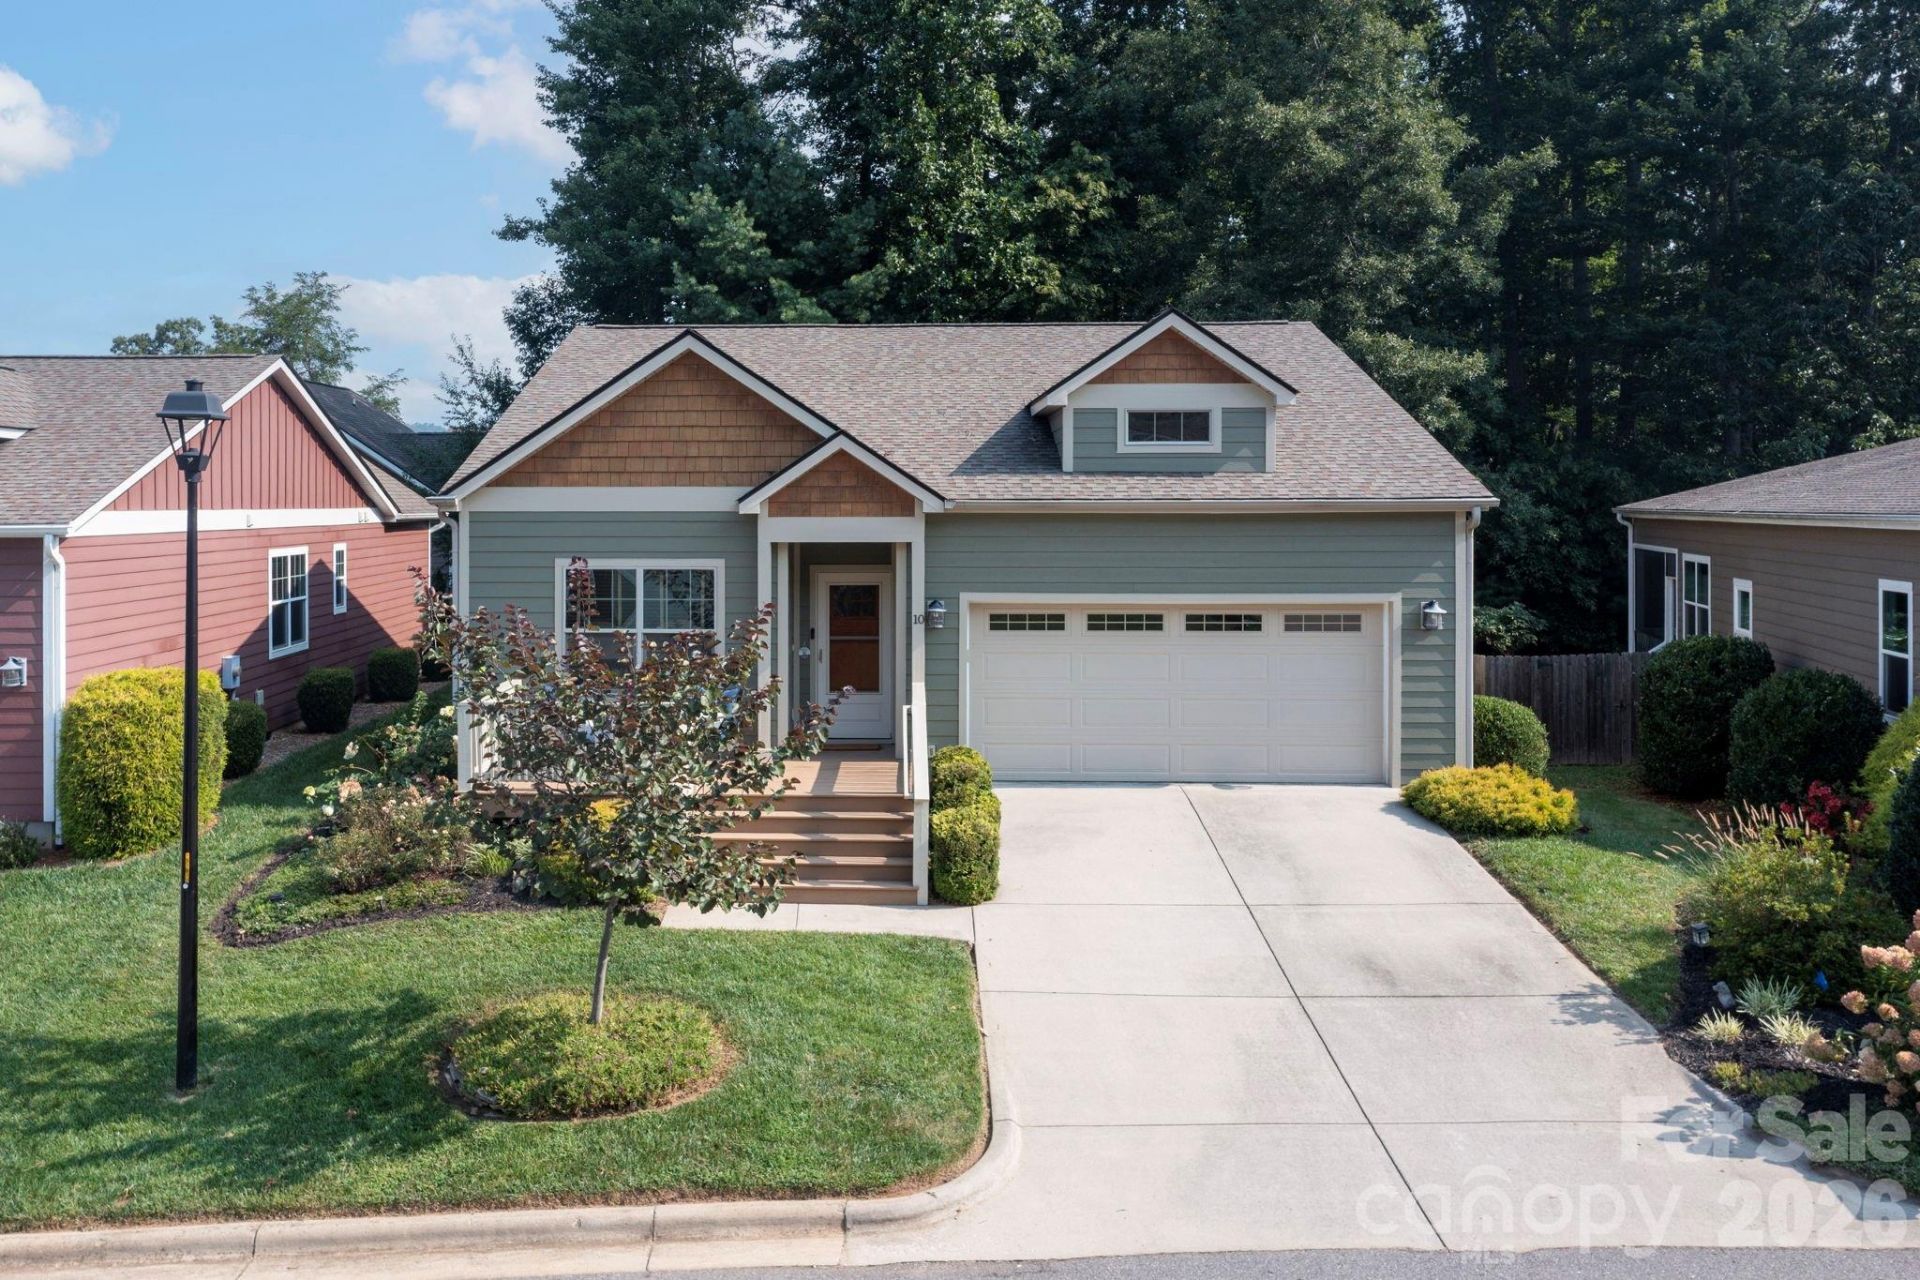
Easy living in Oakley. Located on a quiet cul-de-sac, this beautifully maintained one-level home features 3 bedrooms, 2 bathrooms, and a thoughtfully designed open floor plan with vaulted ceilings, abundant natural light, and bamboo and tile flooring throughout. The spacious kitchen includes granite countertops, a large island, tile backsplash and a gas range. The primary suite offers an ensuite bathroom and a walk-in closet, creating a comfortable retreat at the end of the day. Step out to the screened porch overlooking the fully fenced, low-maintenance backyard with just enough space to enjoy without the upkeep. An attached garage completes the package, making this a wonderful place to call home or an easy lock-and-leave option just minutes from Downtown Asheville.
Property Features
Property Type: Residential - Single Family
Fenced: Yes
Garage: 2 car attached
Heating: Electric, Forced Air, Heat Pump, Natural Gas
Home Style: Arts and Crafts, Bungalow
Lot Size: 0.13 Acres
Roof Type: Architectural Shingle
Year Built: 2016
Amenities
Attic Other
Kitchen Island
Open Floorplan
Walk-In Closet(s)
Fire Pit
Feature Descriptions
Appliances: Dishwasher, Disposal, Electric Water Heater, Gas Oven, Gas Range, Ice Maker, Microwave, Refrigerator, Washer/Dryer
Days on Site: 2
Exterior: Cedar Shake, Fiber Cement
Flooring: Bamboo, Tile
Foundation: Crawl Space
HOA Fee: $50/ Monthly
Laundry: Main Level
Lot: Cleared, Cul-De-Sac, Level, Wooded
Parcel#: 9657-74-1741-00000
Parking: Driveway, Attached Garage, Garage Faces Front, Keypad Entry
Patio/Porch: Front Porch, Patio, Screened
Sewer: Public Sewer
Utilities: Cable Available, Natural Gas, Underground Utilities, Wired Internet Available
Water: City
Window Features: Insulated Window(s), Window Treatments
Local Schools
High School: AC Reynolds
Middle School: AC Reynolds
Elementary School: Oakley
Listed By / Shown By
Listed By
Agency Name: Mosaic Community Lifestyle Realty
Agency Contact: nancy@mymosaicrealty.com
Shown By
Agency Title: Lake Norman Realty
Agency Phone: 704-450-1175

Estimate Your Payment
Estimated Payment
$ 3,082.13 per month $2,922.01 Principal & Interest $0.00 Property Tax (data not provided by mls) $160.13 Homeowner's Insurance
10 Meeting Street | MLS# 4413434
This single family home located at 10 Meeting Street , Asheville, NC 28803 is currently listed for sale with an asking price of $549,000. This property was built in 2016 and has 3 bedrooms and 2 full baths with 1545 sq. ft. Meeting Street is located in the Biltmore Terrace subdivision. Search Biltmore Terrace real estate on www.lakenormanrealty.com today.