
BEDS3
BATHS3 full
SQUARE FEET2,653
MLS#4417236
STATUSPending
PROPERTY TYPEResidential - Single Family
SUBDIVISIONBiltmore Lake
Property Description
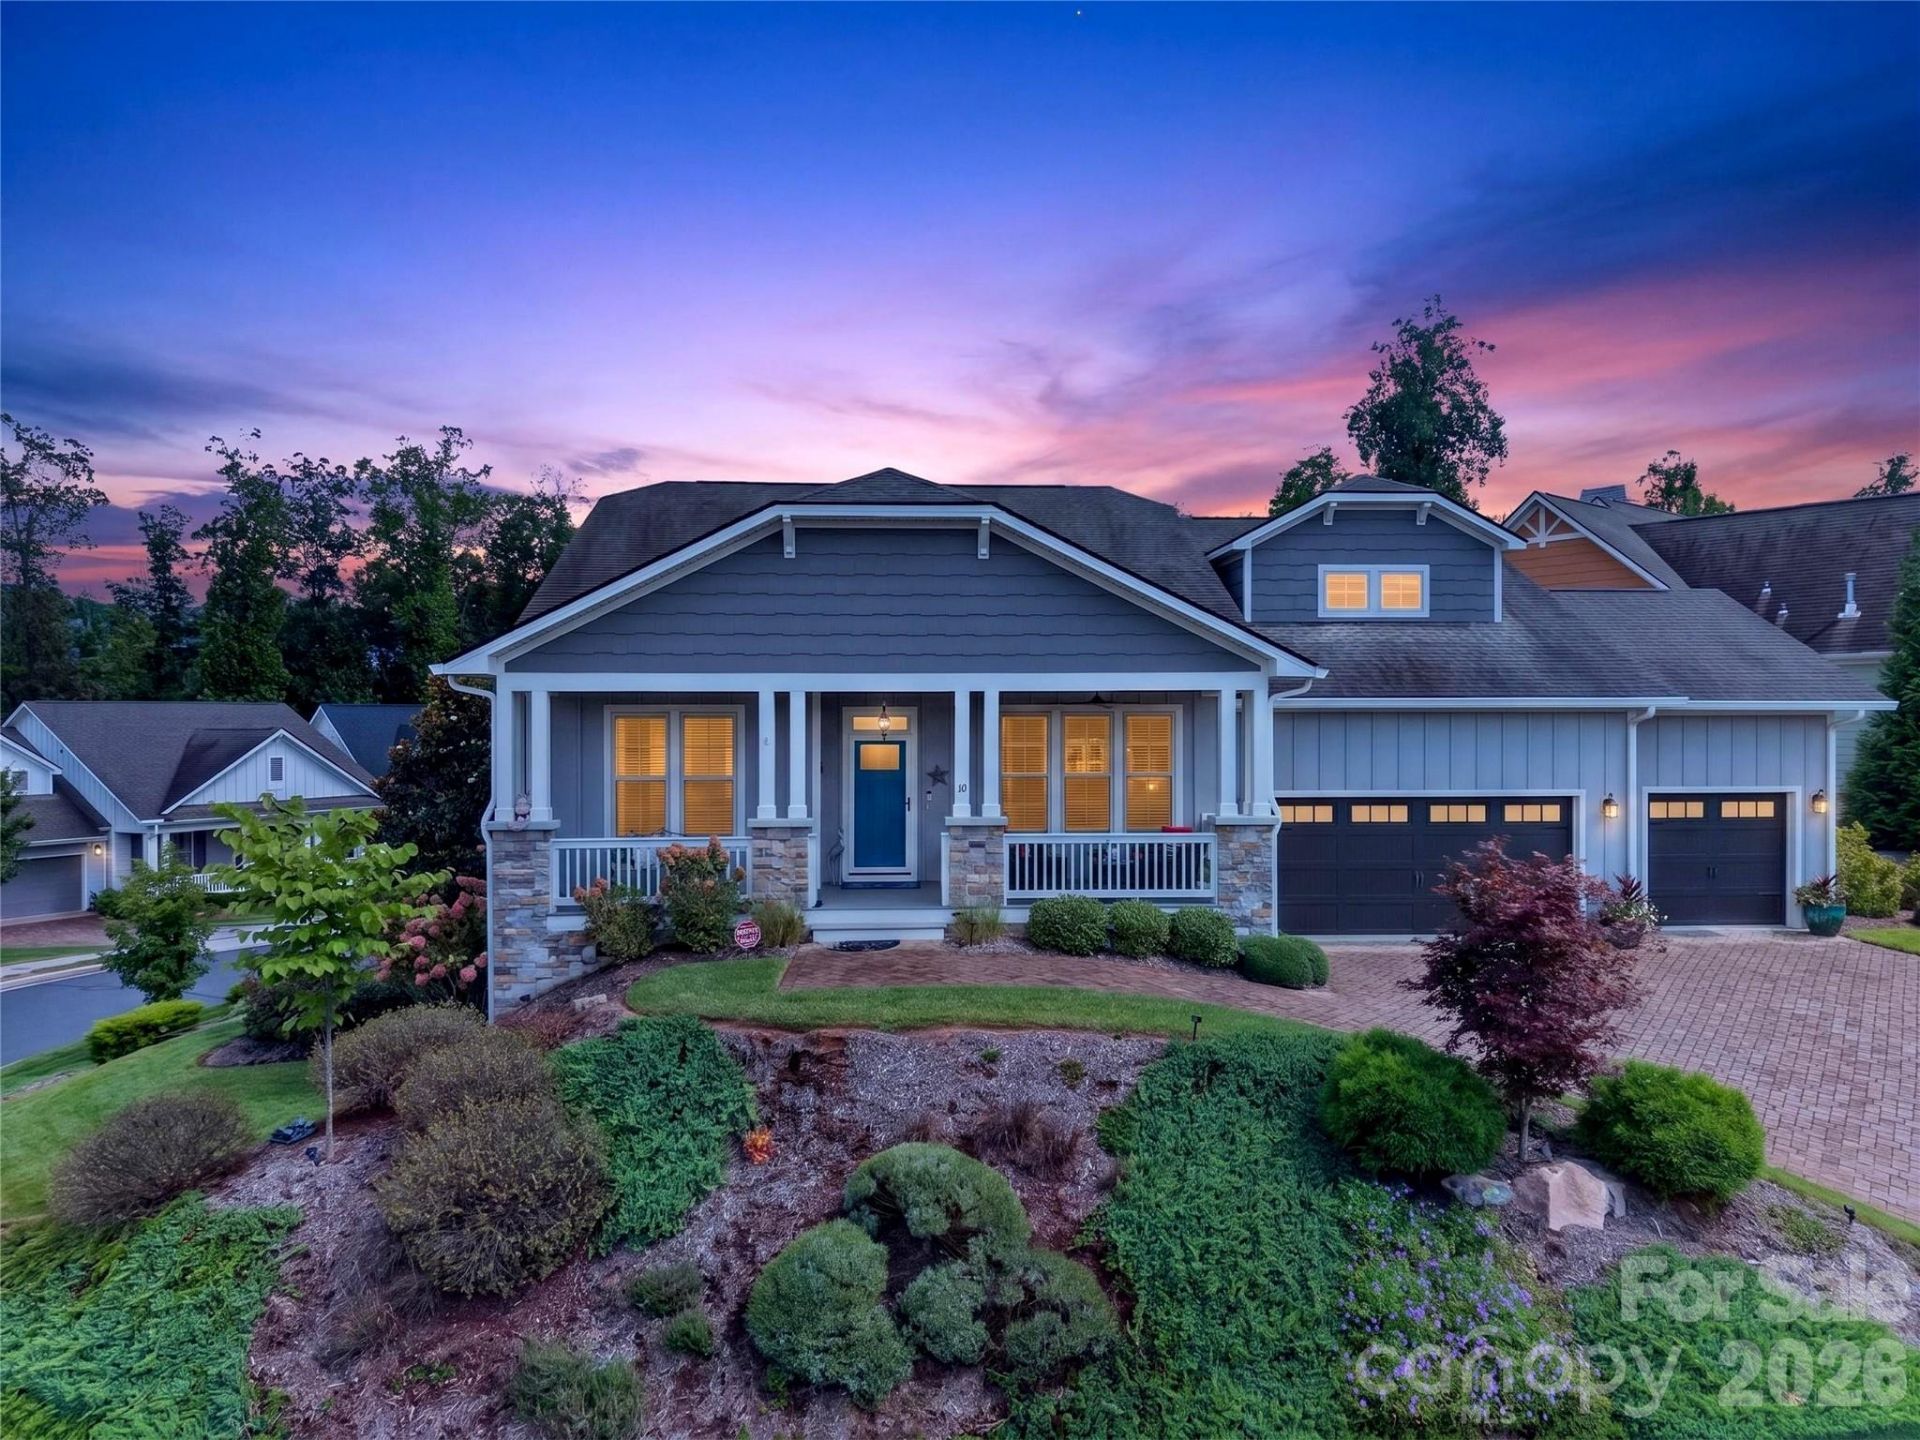
SHOW-STOPPING LUXURY IN BILTMORE LAKE! Welcome to your dream oasis in the highly coveted Biltmore Lake community! This exquisitely presented 3-bedroom, 3-bathroom home perfectly blends modern luxury with resort-style living, complete with a rare 3-car garage.Step inside to find high-end upgrades at every turn, including custom plantation shutters and an integrated Sonos sound system. The heart of the home is a fully renovated, chef-inspired kitchen paired with beautifully modernized, spa-like bathrooms.No detail has been overlooked regarding comfort and peace of mind. The property features a whole-house water filtration system, a new instant hot water circulation valve, new ceiling fans, upgraded 6-inch gutters, and an encapsulated crawlspace with a top-rated dehumidifier. The immaculate 3-car garage boasts a custom Slatwall storage system and a dedicated electric vehicle (EV) charging station.Outside, a professionally landscaped yard offers stunning curb appeal. Walk out your door to enjoy Biltmore Lake's premier amenities, including a 62-acre lake, boating, hiking trails, a swim beach, playgrounds, and a vibrant community clubhouse.This turnkey masterpiece is truly a must-see!
Property Features
Property Type: Residential - Single Family
Garage: 3 car attached
Heating: Central, Forced Air, Heat Pump, Natural Gas
Home Style: Arts and Crafts, Contemporary
Lot Size: 0.25 Acres
Roof Type: Architectural Shingle
Year Built: 2016
Amenities
Breakfast Bar
Entrance Foyer
Open Floorplan
Pantry
Split Bedroom
Walk-In Closet(s)
Walk-In Pantry
In-Ground Irrigation
Feature Descriptions
Appliances: Dishwasher, Disposal, Electric Oven, Exhaust Hood, Gas Range, Microwave, Refrigerator, Washer/Dryer, Wine Refrigerator
Body of Water: Enka Lake
Community Features: Clubhouse, Lake Access, Pickleball, Picnic Area, Playground, Recreation Area, Sidewalks, Sport Court, Street Lights, Tennis Court(s), Walking Trails
Days on Site: 47
Exterior: Fiber Cement
Fireplace: Gas Log, Gas Vented, Great Room
Flooring: Hardwood, Tile
Foundation: Crawl Space
HOA Fee: $600/ Quarterly
Laundry: Laundry Room, Main Level
Lot: Sloped, Views
Parcel#: 961614396100000
Parking: Attached Garage, Garage Faces Front, Keypad Entry
Patio/Porch: Covered, Front Porch, Rear Porch, Screened
Security: yes
Security: Carbon Monoxide Detector(s), Security System, Smoke Detector(s)
Sewer: Public Sewer
Special View Info: Mountain(s), Year Round
Utilities: Fiber Optics, Natural Gas, Underground Utilities
Water: City
Water Features: Beach - Public, Boat Slip ? Community, Dock, Paddlesport Launch Site - Community
Window Features: Window Treatments
Local Schools
High School: Enka
Middle School: Enka
Elementary School: Hominy Valley/Enka
Listed By / Shown By
Listed By
Agency Name: Asheville Realty Group
Agency Contact: INFO@AshevilleRealtyGroup.com
Shown By
Agency Title: Lake Norman Realty
Agency Phone: 704-450-1175

Estimate Your Payment
Estimated Payment
$ 5,193.03 per month $4,923.24 Principal & Interest $0.00 Property Tax (data not provided by mls) $269.79 Homeowner's Insurance
10 Buckhorn Gap Road | MLS# 4417236
This single family home located at 10 Buckhorn Gap Road, Biltmore Lake, NC 28715 is currently listed for sale with an asking price of $925,000. This property was built in 2016 and has 3 bedrooms and 3 full baths with 2653 sq. ft. Buckhorn Gap Road is located in the Biltmore Lake subdivision. Search Biltmore Lake real estate on www.lakenormanrealty.com today.