
BEDS3
BATHS2 full
SQUARE FEET1,614
MLS#4435547
STATUSActive
PROPERTY TYPEResidential - Single Family
SUBDIVISIONUnion Heights
Property Description
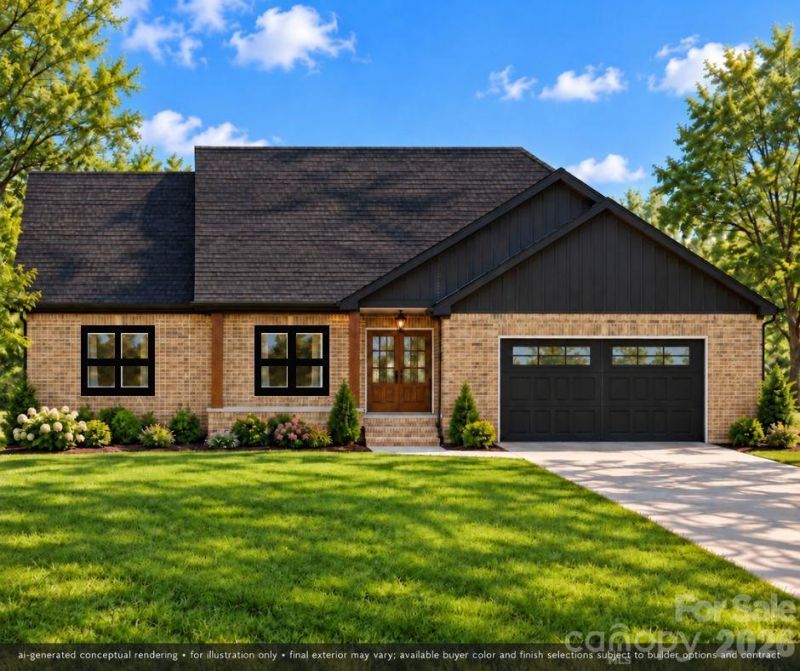
Build a home that feels like yours from the very beginning! This new construction opportunity in a small West Lincoln subdivision offers approximately 1,614 square feet, with 3 bedrooms, 2 bathrooms, an open kitchen and living area, and a two-car garage. The kitchen's center island opens to the main living space, while the primary suite offers a private bath and walk-in closet. Covered front and rear porches provide welcoming spots to relax and enjoy the outdoors.Your style, your selections! Choose colors and finishes to make this home your own, including the brick, flooring, tile, backsplash, countertops, shingles, trim, doors, fixtures, lighting, and garage door. Enjoy the added appeal of a small-subdivision setting in West Lincoln with no city taxes and no HOA.Conveniently located approximately 8 miles from downtown Lincolnton and 25 miles from the Hickory area, with local experiences close by. Explore Lincolnton's historic downtown shops and restaurants or enjoy a stroll on the Rail-Trail. In Hickory, find outdoor recreation at Lake Hickory, parks and trails, plus shopping, Hickory Crawdads baseball, and Hickory Motor Speedway.
Property Features
Property Type: Residential - Single Family
Garage: 2 car attached
Heating: Heat Pump
Lot Size: 0.70 Acres
Roof Type: Architectural Shingle
Year Built: 2026
Feature Descriptions
Appliances: Dishwasher, Disposal, Ice Maker
Exterior: Brick Full
Foundation: Crawl Space
Laundry: Main Level
Lot: Cleared, Level, Open Lot
Parcel#: 82845
Parking: Attached Garage
Sewer: Septic Installed
Water: Well
Local Schools
High School: West Lincoln
Middle School: West Lincoln
Elementary School: Union
Listed By / Shown By
Listed By
Agency Name: Premier South
Agency Contact: brentheavner.realestate@gmail.com
Shown By
Agency Title: Lake Norman Realty
Agency Phone: 704-450-1175

Estimate Your Payment
Estimated Payment
$ 2,446.51 per month $2,319.40 Principal & Interest $0.00 Property Tax (data not provided by mls) $127.10 Homeowner's Insurance
00 Union Heights Court , Unit 4 | MLS# 4435547
This single family home located at 00 Union Heights Court , Unit 4, Vale, NC 28168 is currently listed for sale with an asking price of $435,780. This property was built in 2026 and has 3 bedrooms and 2 full baths with 1614 sq. ft. Union Heights Court , Unit 4 is located in the Union Heights subdivision. Search Union Heights real estate on www.lakenormanrealty.com today.